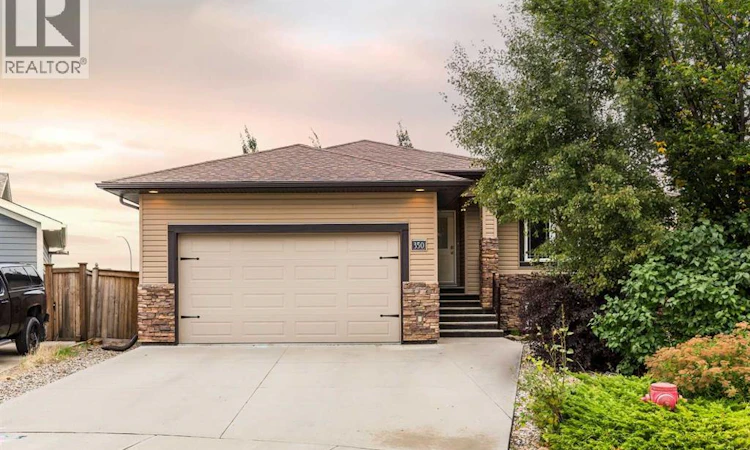
For Sale: 350 Sunburst Way W, Lethbridge, AB - REW
Boost your listing
Listing featured. Your listing will be featured on REW.
View featured placement
$519,900
4 bd • 3 ba • 1010 sf • House

350 Sunburst Way WLethbridge, AB, T1K 3J9

  • 4 Bed
  • 3 Bath
  • 1010 Sqft
  • House

About this home

Welcome to a truly special home where thoughtful design, incredible views, and a peaceful setting come together. Tucked away at the end of a quiet cul-de-sac, this custom-built 4-bedroom home offers over 2,000 sq. ft. of developed living space between the main level and fully finished walkout lower level. Inside, vaulted ceilings and an open-concept layout create a bright and spacious feel, while granite countertops in the kitchen and all bathrooms add a polished finishing touch. Every bedroom features its own walk-in closet, providing exceptional storage throughout the home. The fully developed walkout basement offers plenty of additional space for family living, entertaining, or hosting guests. Step outside onto the expansive upper-level deck and take in the incredible views and tranquil surroundings. The oversized pie-shaped lot provides exceptional privacy, while the spacious double attached garage offers plenty of room for vehicles and storage. Recent improvements include asphalt shingles replaced in 2017 and a new hot water tank in 2026. Whether you're a growing family looking for room to spread out or an empty nester searching for the perfect amount of space, this home offers a fantastic combination of comfort, functionality, and setting. Located in SunRidge, Canada's first Built Green community, where homes were built to enhanced standards for energy efficiency, water conservation, and reduced environmental impact. This is a property that truly needs to be experienced in person—the photos only tell part of the story. Call your favourite REALTOR® today to book your private showing! (id:63626)
Listed by: Hans Bowden, Associate, Lethbridge Real Estate.com

Home facts and features

Price details
List Price
Gross Taxes for 2026
$5,020
Home facts
Bedrooms
4
Full Bathrooms
3
Parking Spaces
4
Parking Details
Attached Garage
Property Type
House
Lot Size
16 ft x 0 ft (6665 ft²)
Depth
Frontage
16.15 meters
Year Built
Built in 2010 (16 yrs old)
Title
Freehold
Style
Bungalow
Exterior Finish
Vinyl Siding, Wood Frame
Heating Type
Forced air, Natural gas
Cooling
Central air conditioning
Basement Details
Finished, Full, Walk out
Features
Cul-de-sac, No Animal Home, No Smoking Home
Appliances
Dishwasher, Oven - Electric, Refrigerator, Washer & Dryer
Agent details
Primary Agent
Hans Bowden
Primary Broker
Lethbridge Real Estate.com
Listing details
Days on REW
1 Day
Property Views
17
MLS® Number
A2348989
Source
Canadian Real Estate Association
Board
Lethbridge & District Association of REALTORS®

Is this your listing? Help it to stand out.

Mortgage Calculator

Estimated Payments
Purchase Price
Mortgage Total
Down Payment
Amortization
25 Years
Interest Rate
3.99%

Connect with our mortgage partner

Aamir Khalique

Aamir Khalique

Dominion Lending

Found a home you love? Let's get you pre-approved and mortgage-ready so you can shop with confidence and make stronger offers.

Connect with a mortgage expert

The displayed rates are provided as guidance only, are not guaranteed, or are to be considered an approval of credit. Approval will be based solely on your personal situation. You are encouraged to speak with a Mortgage Professional for the most accurate information and to determine your eligibility.

Property Insights

Dr. Gerald B. Probe Elementary School
  • n/a
  • -
  • In Catchment
St. Patrick Fine Arts Elementary School
  • n/a
  • -
  • In Catchment
École Nicholas Sheran School
  • n/a
  • -
  • In Catchment
Senator Joyce Fairbairn Middle School
  • n/a
  • -
Chinook High School
  • n/a
  • -
School catchments and distances are intended to be used as reference only. To verify enrolment eligibility for a property, contact the school directly.Report Incorrect Info
Listing data is subject to copyright, disclaimer, and additional requirements from the data provider. See our Terms of Use for terms applicable to this listing. Listing data was last updated on 2026-09-30.
We use cookies and other technologies for functionality, security, and to provide you with a personalized experience on our online services. By continuing to use our online services, you agree to our Privacy Policy and Terms of Use. For information on how to adjust your privacy settings, visit our Cookie Policy.
Dismiss

