For Sale: 35 Strasbourg Bay SW, Calgary, AB - REW
Boost your listing
Listing featured. Your listing will be featured on REW.
View featured placement
$1,199,900
4 bd 4 ba 2346 sf House

35 Strasbourg Bay SWCalgary, AB, T3H 1Y3

Strathcona Park
  • 4 Bed
  • 4 Bath
  • 2346 Sqft
  • House

About this home

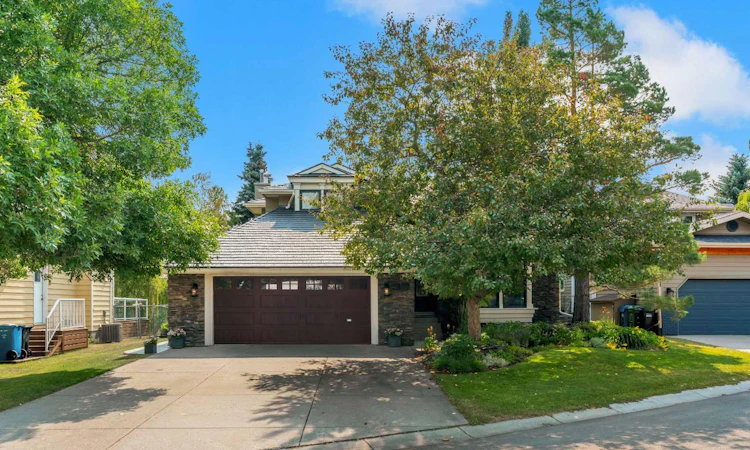
Welcome to 35 Strasbourg Bay SW, an exceptional family home tucked away on a quiet cul-de-sac in the heart of sought-after Strathcona Park. Beautifully renovated and thoughtfully upgraded inside and out, this one-of-a-kind property offers 3,577 sq. ft. of developed living space, a walkout basement, outstanding outdoor living, and the kind of location that makes it a true forever home. From the moment you arrive, the home makes an impression with its inviting curb appeal, peaceful setting and small green space out front. Just steps from the ravine and conveniently located near Olympic Heights School, Aspen Hill Montessori and John W. Costello Catholic School, this is an ideal setting for families who value both community and convenience. Inside, the functional two-story floor plan offers 5 bedrooms and 3.5 bathrooms, with beautiful hardwood flooring and generous living spaces designed equally well for everyday family life and entertaining. At the heart of the main floor is the custom white kitchen, featuring granite countertops, stainless steel appliances, a large centre island and excellent storage. The open layout creates a natural connection between the kitchen and surrounding living spaces while allowing plenty of room to gather with family and friends. Upstairs, the spacious primary retreat features two walk-in closets and an updated ensuite, while two additional bedrooms and a lofted den provide flexibility for children, guests or a home office. The fully developed walkout basement adds another level of versatility with a cozy recreation room featuring a gas fireplace, wet bar, three-piece bathroom, sauna, ample storage and a 4th bedroom (currently a home gym) flex space (5th bedroom with no window). Outside, the extensively updated landscaping transforms the backyard into a private summer oasis. Enjoy the in-ground sprinkler system and custom composite rear deck, complete with built-in storage and two staircases for convenient access to the yard. The oversized heated garage is another standout feature, equipped with a forced-air furnace, epoxy flooring and custom storage — ideal for Calgary winters, vehicles, hobbies and additional workspace. Significant improvements add tremendous long-term value and peace of mind, including a new metal roof, updated landscaping, triple pane argon windows with aluminum cladding, exterior doors including the garage door, tankless hot water system, water softener and radon mitigation system. Contact the realtor for more details about the roof and deck.
Listed by: David Johnston, RE/MAX First

Home facts and features

Price details
List Price
Home facts
Bedrooms
4
Full Bathrooms
3
Partial Bathrooms
1
Parking Spaces
2
Property Type
House
Lot Size
6970 ft²
Frontage
70.44 ft
Year Built
Built in 1984 (42 yrs old)
Style
2 Storey
Heating Type
Forced Air,Natural Gas
Basement Details
Full
Features
Balcony, Built-in Features, Closet Organizers, Cul-de-Sac, Double Vanity, Fruit Trees/shrub(s), Garden, Gas, High Ceilings, Kitchen Island, Landscaped, Low Maintenance Landscape, Main Level, Open Floorplan, Pantry, Park, Private Yard, Rectangular Lot, Sauna, Schools Nearby, Sidewalks, Vaulted Ceiling(s), Walk-in Closet(s), Walking/bike Paths, Wet Bar, Wood Burning
Amenities
Playground, Shopping Nearby, Storage
Appliances
Dishwasher, Dryer, Electric Cooktop, Garage Control(s), Microwave, Oven-built-in, Range Hood, Refrigerator, Washer, Window Coverings, Wine Refrigerator
Community
Agent details
Primary Agent
Primary Broker
RE/MAX First
Listing details
Days on REW
1 Day
MLS® Number
A2335128
Source
Pillar 9
Board
Calgary Real Estate Board
Is this your listing? Help it to stand out.

Mortgage Calculator

Estimated Payments
Purchase Price
Mortgage Total
Down Payment
Amortization
25 Years
Interest Rate
3.99%

Connect with our mortgage partner

Aamir Khalique

Aamir Khalique

Dominion Lending

Found a home you love? Let's get you pre-approved and mortgage-ready so you can shop with confidence and make stronger offers.

Connect with a mortgage expert

The displayed rates are provided as guidance only, are not guaranteed, or are to be considered an approval of credit. Approval will be based solely on your personal situation. You are encouraged to speak with a Mortgage Professional for the most accurate information and to determine your eligibility.

Property Insights

Olympic Heights School
  • n/a
  • -
  • In Catchment
John Costello Catholic School
  • n/a
  • -
  • In Catchment
Westgate School
  • n/a
  • -
  • In Catchment
Vincent Massey School
  • n/a
  • -
  • In Catchment
St. Michael School
  • n/a
  • -
  • In Catchment
Wildwood School
  • n/a
  • -
  • In Catchment
St. Joan Of Arc Elementary/Junior High School
  • n/a
  • -
  • In Catchment
Rosscarrock School
  • n/a
  • -
  • In Catchment
Westbrook Outreach Centre
  • n/a
  • -
  • In Catchment
Calgary French & International School
  • n/a
  • -
  • In Catchment
School catchments and distances are intended to be used as reference only. To verify enrolment eligibility for a property, contact the school directly.Report Incorrect Info
Listing data is subject to copyright, disclaimer, and additional requirements from the data provider. See our Terms of Use for terms applicable to this listing. Listing data was last updated on 2026-08-07.
We use cookies and other technologies for functionality, security, and to provide you with a personalized experience on our online services. By continuing to use our online services, you agree to our Privacy Policy and Terms of Use. For information on how to adjust your privacy settings, visit our Cookie Policy.
Dismiss

