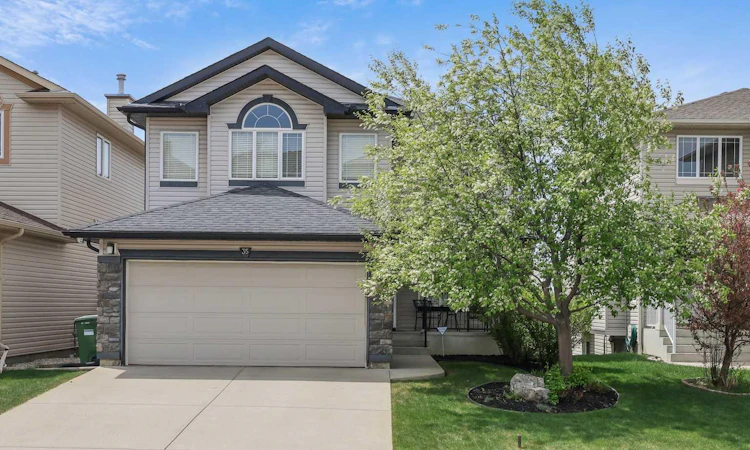
For Sale: 35 Rockyledge Rise NW, Calgary, AB - REW
Boost your listing
Listing featured. Your listing will be featured on REW.
View featured placement
$819,900
4 bd 4 ba 2153 sf House

35 Rockyledge Rise NWCalgary, AB, T3G 5N1

Rocky Ridge
  • 4 Bed
  • 4 Bath
  • 2153 Sqft
  • House

About this home

ROCKY RIDGE | WALKOUT BASEMENT | MOUNTAIN VIEWS | OVER 3,110 SQ. FT. OF DEVELOPED LIVING SPACE Welcome to this exceptionally clean and beautifully maintained 3+1-bedroom family home, ideally situated on a quiet Rocky Ridge street. Offering more than 3,110 sq. ft. of developed living space, this custom-designed walkout home combines a bright, open floor plan with impressive mountain views and a private setting with no neighbours directly behind. The sun-filled main level features upgraded hardwood, carpet, and tile flooring. A spacious foyer opens to the semi-formal dining room and flows naturally into the main living areas. At the heart of the home is the chef-inspired kitchen, featuring an abundance of counter space, maple shaker-style cabinetry, stainless-steel and black appliances, and a large centre island—perfect for entertaining and everyday family living. The adjoining breakfast nook and bright great room offer outstanding sightlines, beautiful mountain views, and a seamless open-concept design. Upstairs, you will find three generously sized bedrooms, two full bathrooms, and a spacious bonus room with vaulted ceilings. The layout provides an excellent balance of shared family space and private retreats. The fully developed walkout basement adds approximately 852 sq. ft. of versatile living space, including a large family room, wet bar, fourth bedroom, bathroom, and ample storage. A patio door provides direct access to the lower outdoor living area. The southwest-facing backyard is fully fenced and landscaped, with no neighbours directly behind. An oversized upper deck with aluminum railing and a lower concrete patio create inviting spaces for relaxing, barbecuing, and entertaining while enjoying the open outlook. Additional highlights include: Two gas fireplaces with stone and tile detailing / Knockdown ceilings - white-painted doors, casings, and baseboards / Oversized 22' x 20' front-attached double garage - Full concrete driveway - Additional street parking / Quiet, family-friendly location. Enjoy convenient access to schools, day cares, shopping, parks, playgrounds, pathways, Crowchild Trail, Stoney Trail, and public transit. This bright, spacious, and move-in-ready Rocky Ridge home must be seen to be fully appreciated. Contact your REALTOR® today to arrange a private viewing!
Listed by: Michael Laprairie, Jayman Realty Inc.

Home facts and features

Price details
List Price
Home facts
Bedrooms
4
Full Bathrooms
3
Partial Bathrooms
1
Parking Spaces
2
Property Type
House
Lot Size
3921 ft²
Frontage
40.13 ft
Year Built
Built in 2004 (22 yrs old)
Style
2 Storey
Heating Type
Forced Air,Natural Gas
Cooling
Central Air
Basement Details
Full
Features
Back Yard, Breakfast Bar, Brick Facing, Ceiling Fan(s), Central Vacuum, Closet Organizers, Double Vanity, Family Room, Front Yard, Gas, High Ceilings, Interior Lot, Kitchen Island, Laminate Counters, Landscaped, Laundry Room, Lighting, Main Level, Mantle, Open Floorplan, Pantry, Park, Private Yard, Recessed Lighting, Recreation Room, Schools Nearby, Sidewalks, Soaking Tub, Street Lights, Vaulted Ceiling(s), Views, Vinyl Windows, Walk-in Closet(s), Walking/bike Paths, Wet Bar
Amenities
Other, Playground, Shopping Nearby, Storage
Appliances
Bar Fridge, Central Air Conditioner, Dishwasher, Garage Control(s), Garburator, Microwave, Refrigerator, Stove, Washer/Dryer, Window Coverings
Community
Agent details
Primary Agent
Primary Broker
Jayman Realty Inc.
Secondary Agent
Secondary Broker
Jayman Realty Inc.
Listing details
Days on REW
1 Day
MLS® Number
A2340728
Source
Pillar 9
Board
Calgary Real Estate Board
Is this your listing? Help it to stand out.

Mortgage Calculator

Estimated Payments
Purchase Price
Mortgage Total
Down Payment
Amortization
25 Years
Interest Rate
3.99%

Connect with our mortgage partner

Gurkirat Athwal

Gurkirat Athwal

CIBC Mortgage

Mortgages, made clear. Bank-trained underwriting meets real estate expertise — for buyers, owners, and investors alike.

Connect with a mortgage expert

The displayed rates are provided as guidance only, are not guaranteed, or are to be considered an approval of credit. Approval will be based solely on your personal situation. You are encouraged to speak with a Mortgage Professional for the most accurate information and to determine your eligibility.

Property Insights

Eric Harvie School
  • n/a
  • -
  • In Catchment
William D. Pratt School
  • n/a
  • -
  • In Catchment
Bearspaw School
  • n/a
  • -
  • In Catchment
Royal Oak School
  • n/a
  • -
  • In Catchment
Twelve Mile Coulee School
  • n/a
  • -
  • In Catchment
St. Basil Elementary/Junior High School
  • n/a
  • -
  • In Catchment
Tuscany School
  • n/a
  • -
  • In Catchment
Arbour Lake Middle School
  • n/a
  • -
  • In Catchment
St. Ambrose School
  • n/a
  • -
  • In Catchment
Renert School
  • n/a
  • -
  • In Catchment
School catchments and distances are intended to be used as reference only. To verify enrolment eligibility for a property, contact the school directly.Report Incorrect Info
Listing data is subject to copyright, disclaimer, and additional requirements from the data provider. See our Terms of Use for terms applicable to this listing. Listing data was last updated on 2026-08-28.
We use cookies and other technologies for functionality, security, and to provide you with a personalized experience on our online services. By continuing to use our online services, you agree to our Privacy Policy and Terms of Use. For information on how to adjust your privacy settings, visit our Cookie Policy.
Dismiss

