For Sale: 35 Palomino Boulevard, Rural Rocky View County, AB - REW
Boost your listing
Listing featured. Your listing will be featured on REW.
View featured placement
$1,088,000
4 bd • 4 ba • 2257 sf • House

35 Palomino BoulevardRural Rocky View County, AB, T3Z 1B9

  • 4 Bed
  • 4 Bath
  • 2257 Sqft
  • House

About this home

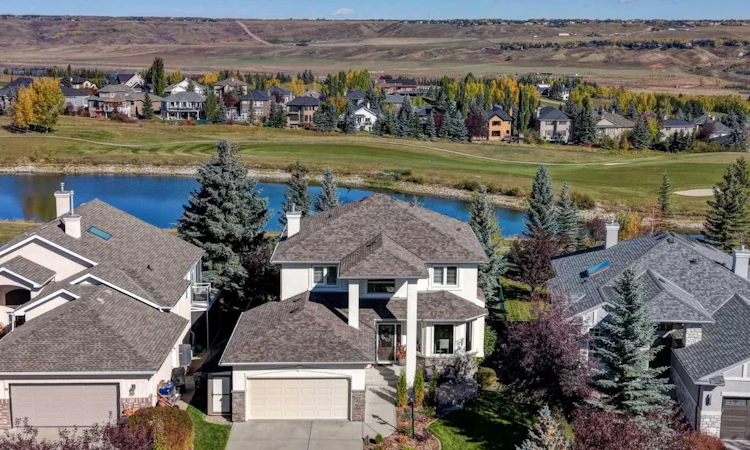
Welcome to 35 Palomino Boulevard, a meticulously upgraded luxury residence set on nearly 1/3 of an acre in a highly desirable location. Backing onto fairways of the Springbank Links Golf Course, this exceptional property offers panoramic views, mature trees, privacy and a walkout basement—creating a rare combination of space, scenery and modern comfort. Inside, the open-concept main floor is designed for both everyday living & entertaining, featuring 9-foot ceilings, hardwood flooring, large windows that fill the home with natural light & a main-floor wood-burning fireplace. Extensive improvements completed since 2023 have elevated the home's style, comfort & functionality, including full interior & exterior painting, professional popcorn-ceiling removal, detailed trim finishing, custom wainscoting & decorative panelling, upgraded lighting & numerous finishing touches throughout. The beautifully renovated kitchen, completed in 2022, is the heart of the home. A custom table-style island provides versatile workspace & gathering space, complemented by high-end KitchenAid stainless steel appliances, including a gas stove also the dishwasher was replaced in 2023. A charming corner farmhouse sink sits beneath 3 windows, while a walk-in pantry provides excellent additional storage. The open design flows seamlessly into the living room & breakfast nook, creating an inviting space to enjoy the home's spectacular views & vibrant fall colours. Also showcasing a separate dining room. Upstairs the primary suite offers a peaceful retreat, featuring elegant wainscoting, a custom walk-in closet system & a spa-inspired ensuite renovated in 2022. The ensuite includes dual sinks, a soaker tub & separate shower, creating a relaxing space to unwind while enjoying beautiful seasonal views. Additional upper-level bedrooms feature custom painting & architectural panelling, while the professionally developed basement with family/flex room offering a thermostat controlled gas fireplace & includes a new bedroom & bathroom. The main floor laundry room has been thoughtfully redesigned with LVP tile flooring, a folding counter & sink, complemented by a matching Electrolux washer & dryer installed in 2022. Throughout the home, modern layered lighting & dimmable pot lights enhance both ambiance & functionality. The outdoor spaces are equally impressive, with 3 distinct areas designed to take full advantage of the surrounding landscape & golf-course views. The private backyard is enclosed by new fencing & includes a dedicated dog run, custom storage shed, family-friendly play structure & hot tub with dedicated electrical outlet. Refreshed front landscaping, strategic tree removal & an upgraded Wi-Fi sprinkler system with optimized zones as well as exterior stone accents, fresh paint & Gemstone permanent lighting add to the impressive curb appeal. The garage features durable, epoxy flooring. The roof was replaced in Nov 2020, Main Furnace-2022;Hot Water tank-2018; Windows-2015. A must see property!
Listed by: Chantelle Grenier, RE/MAX First

Home facts and features

Price details
List Price
Strata Maintenance Fees
$1,300 Annually
Home facts
Bedrooms
4
Full Bathrooms
3
Partial Bathrooms
1
Parking Spaces
5
Parking Details
Attached Garage
Property Type
House
Lot Size
13068 ft²
Frontage
18.05 sqft
Year Built
Built in 1999 (27 yrs old)
Style
2 Storey
Exterior Finish
See Remarks, Stucco, Wood Frame
Heating Type
Fireplace(s), Forced Air
Cooling
Central Air
Basement Details
Full
Features
Closet Organizers, Deck, Golf, Open Floorplan, See Remarks, Sink
Appliances
Dishwasher, Dryer, Microwave, Range Hood, Refrigerator, Stove, Washer
Agent details
Primary Agent
Primary Broker
RE/MAX First
Listing details
Days on REW
1 Day
MLS® Number
A2349160
Source
Pillar 9
Board
Calgary Real Estate Board
Is this your listing? Help it to stand out.

Mortgage Calculator

Estimated Payments
Purchase Price
Mortgage Total
Down Payment
Amortization
25 Years
Interest Rate
3.99%

Connect with our mortgage partner

Glenn Jorgensen

Glenn Jorgensen

EBS Modern Mortgage Group

No Fees, Great Rates - 15 minutes with us, could save you thousands.

Connect with a mortgage expert

The displayed rates are provided as guidance only, are not guaranteed, or are to be considered an approval of credit. Approval will be based solely on your personal situation. You are encouraged to speak with a Mortgage Professional for the most accurate information and to determine your eligibility.

Property Insights

Edge School
  • n/a
  • -
  • In Catchment
Elbow Valley Elementary School
  • n/a
  • -
  • In Catchment
Springbank Middle School
  • n/a
  • -
  • In Catchment
Springbank Community High School
  • n/a
  • -
  • In Catchment
School catchments and distances are intended to be used as reference only. To verify enrolment eligibility for a property, contact the school directly.Report Incorrect Info
Listing data is subject to copyright, disclaimer, and additional requirements from the data provider. See our Terms of Use for terms applicable to this listing. Listing data was last updated on 2026-10-01.
We use cookies and other technologies for functionality, security, and to provide you with a personalized experience on our online services. By continuing to use our online services, you agree to our Privacy Policy and Terms of Use. For information on how to adjust your privacy settings, visit our Cookie Policy.
Dismiss

