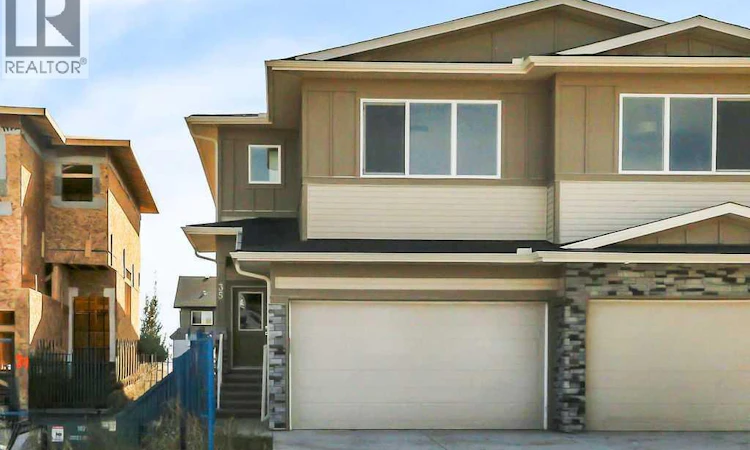
For Sale: 35 Linden Place, Red Deer County, AB - REW
Boost your listing
Listing featured. Your listing will be featured on REW.
View featured placement
$475,000
3 bd • 3 ba • 1848 sf • Duplex

35 Linden PlaceRed Deer County, AB, T4E 3C4

  • 3 Bed
  • 3 Bath
  • 1848 Sqft
  • Duplex

About this home

BRAND NEW SEMI-DETACHED TWO-STOREY BUILT BY LUXURIA HOMES ~ 3 BEDROOMS, 3 BATHROOMS & OVER 1,840 SQ. FT. ABOVE GRADE ~ SEPARATE BASEMENT ENTRY ~ The attractive exterior features stone accents, concrete steps and a covered front entry ~ Step inside to a bright foyer with a large coat closet and convenient access to the attached garage ~ Experience modern living with a sophisticated colour palette, high ceilings and elevated finishes ~ The open-concept main living area is bright and inviting with durable vinyl plank flooring ~ The living room features large south-facing windows and flows into the dining area, complete with a stylish chandelier and sliding patio door access to the south-facing deck and backyard ~ The designer-inspired kitchen features ceiling-height cabinetry, quartz countertops, polished chrome fixtures, full tile backsplash, large island with eating bar & pendant lighting, and walk-in pantry with floor-to-ceiling shelving; upgraded stainless steel appliances include a French-door refrigerator, range hood & built-in microwave ~ A convenient 2-piece bathroom completes the main floor ~ The versatile upper-level bonus room is ideal for a family room, home office or kids’ retreat ~ The spacious primary suite easily accommodates a king-size bed plus multiple pieces of furniture and includes a huge walk-in closet with a window and solid built-in shelving ~ The spa-inspired ensuite features a quartz-topped dual-sink vanity and walk-in shower with tiled surround & glass door ~ Two additional generously sized bedrooms with ample closet space share a well-appointed 4-piece bathroom ~ Conveniently located laundry room features front-load washer & dryer, built-in cabinetry & sink ~ A separate side entry provides access to the basement, thoughtfully designed with plumbing roughed in for a kitchen & bathroom, plus designated space for a living area & bedroom ~ 22’6” x 18’ attached garage is insulated, finished with drywall & has a window for natural light ~ The su nny south-facing backyard has no neighbours behind and backs onto a walking trail ~ Located in Liberty Landing, a growing master-planned community in Red Deer County, this home offers parks, green spaces, walking paths & a community playground, all minutes from shopping, dining, recreation & services. Costco, Gasoline Alley Farmers’ Market, Galaxy Cinemas, Trailhead Climbing & Fitness, The Dome and numerous restaurants & retailers are close by ~ Easy access to Highway 2 makes commuting throughout Central Alberta convenient, with Red Deer Polytechnic, Red Deer Regional Airport & south Red Deer’s extensive commercial amenities also within easy reach ~ Move in ready and immediate possession available! (id:63626)
Listed by: Amanda Blake, Broker, Lime Green Realty Central

Home facts and features

Price details
List Price
Gross Taxes for 2026
$3,190
Home facts
Bedrooms
3
Full Bathrooms
2
Partial Bathrooms
1
Parking Spaces
4
Parking Details
Concrete, Attached Garage
Property Type
Duplex
Lot Size
8 ft x 0 ft (2869 ft²)
Depth
Frontage
8.26 meters
Year Built
Built in 2026 (0 yrs old)
Title
Freehold
Exterior Finish
Vinyl siding
Heating Type
Forced air, Natural gas
Basement Details
Unfinished, Full, Separate entrance
Features
Closet Organizers, No Animal Home, No Smoking Home, PVC window
Appliances
Dishwasher, Refrigerator, Stove
Agent details
Primary Agent
Primary Broker
Lime Green Realty Central
Listing details
Days on REW
1 Day
MLS® Number
A2347093
Source
Canadian Real Estate Association
Board
Central Alberta REALTORS® Association

Is this your listing? Help it to stand out.

Mortgage Calculator

Estimated Payments
Purchase Price
Mortgage Total
Down Payment
Amortization
25 Years
Interest Rate
3.99%

Connect with our mortgage partner

Glenn Jorgensen

Glenn Jorgensen

EBS Modern Mortgage Group

No Fees, Great Rates - 15 minutes with us, could save you thousands.

Connect with a mortgage expert

The displayed rates are provided as guidance only, are not guaranteed, or are to be considered an approval of credit. Approval will be based solely on your personal situation. You are encouraged to speak with a Mortgage Professional for the most accurate information and to determine your eligibility.

Property Insights

Gasoline Alley Career High School
  • n/a
  • -
  • In Catchment
Don Campbell Elementary School
  • n/a
  • -
  • In Catchment
School Within A College
  • n/a
  • -
  • In Catchment
Westpark Middle School
  • n/a
  • -
  • In Catchment
George Wilbert Smith School
  • n/a
  • -
  • In Catchment
École La Prairie
  • n/a
  • -
  • In Catchment
St. Elizabeth Seton School
  • n/a
  • -
  • In Catchment
Mountview School
  • n/a
  • -
  • In Catchment
West Park Elementary School
  • n/a
  • -
  • In Catchment
St. Martin De Porres School
  • n/a
  • -
  • In Catchment
School catchments and distances are intended to be used as reference only. To verify enrolment eligibility for a property, contact the school directly.Report Incorrect Info
Listing data is subject to copyright, disclaimer, and additional requirements from the data provider. See our Terms of Use for terms applicable to this listing. Listing data was last updated on 2026-09-24.
We use cookies and other technologies for functionality, security, and to provide you with a personalized experience on our online services. By continuing to use our online services, you agree to our Privacy Policy and Terms of Use. For information on how to adjust your privacy settings, visit our Cookie Policy.
Dismiss

