For Sale: 35 Hillcrest Boulevard, Strathmore, AB - REW
Boost your listing
Listing featured. Your listing will be featured on REW.
View featured placement
$615,000
3 bd 3 ba 2574 sf House

35 Hillcrest BoulevardStrathmore, AB, T1P 1W9

  • 3 Bed
  • 3 Bath
  • 2574 Sqft
  • House

About this home

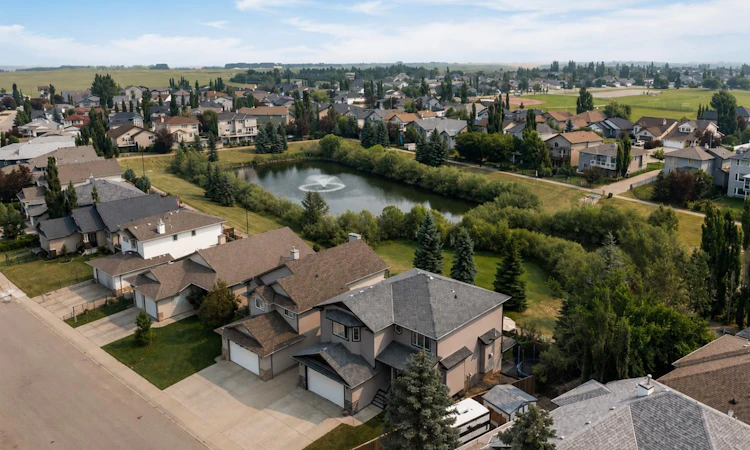
Welcome to 35 Hillcrest Boulevard, a spacious family home offering over 2,500 square feet above grade, a sought-after walkout basement, and one of Hillview's most desirable locations backing directly onto the pond, walking paths, and greenspace. From the moment you arrive, the home's welcoming curb appeal is highlighted by cedar shake accents, peaked rooflines, and a generous front entry. Inside, you'll discover a thoughtful floor plan designed for everyday family living, with multiple gathering spaces and room to grow. Just off the foyer, a spacious main-floor office offers flexibility as a work-from-home space, playroom, home gym, or quiet retreat for guests. Rich hardwood flooring leads into the open-concept kitchen, dining, and living area, where large windows frame peaceful views of the pond and greenspace beyond. A cozy gas fireplace anchors the living room, creating a warm and inviting place to gather, while the kitchen features granite countertops, stainless steel appliances, a walk-in pantry, and generous prep space for both everyday living and entertaining. Step outside onto the upper deck and take in the tranquil backyard setting. Overlooking the pond, mature trees, and walking paths, it's the perfect place to enjoy your morning coffee, host family barbecues, or simply unwind at the end of the day. The main floor is completed by a convenient laundry room with sink and storage, direct access to the attached double garage, and a two-piece powder room. Upstairs, the spacious bonus room with custom built-in cabinetry provides a second family living area, while the 2 bedrooms feature walk-in closets. The primary suite enjoys beautiful pond views and includes a five-piece ensuite with dual sinks, a soaker tub, separate shower, and walk-in closet. The unfinished walkout basement offers an incredible opportunity to create additional living space tailored to your family's needs while providing direct access to the backyard and pond. Situated on a 5,597-square-foot landscaped lot, this home combines an exceptional location with a functional layout that's ready for its next chapter. With schools, parks, amenities, and pathways just steps away, you'll enjoy one of Strathmore's most established and family-friendly neighbourhoods. Offering outstanding space, an unbeatable backyard setting, and the opportunity to add your own style over time, 35 Hillcrest Boulevard is ready to welcome its next family.
Listed by: Kendra Walls, CIR Realty

Home facts and features

Price details
List Price
Home facts
Bedrooms
3
Full Bathrooms
2
Partial Bathrooms
1
Parking Spaces
2
Property Type
House
Lot Size
5663 ft²
Frontage
40.75 ft
Year Built
Built in 2007 (19 yrs old)
Style
2 Storey
Heating Type
Fireplace(s),Forced Air,Natural Gas
Pool
Pool
Basement Details
Full
Features
Backs On To Park/green Space, Bbq Gas Line, Central Vacuum, Creek/river/stream/pond, Front Yard, Gas, Granite Counters, Kitchen Island, Landscaped, Living Room, Main Level, Open Floorplan, Other, Park, Pie Shaped Lot, Pond, Private Yard, Schools Nearby, Sidewalks, Street Lights, Treed, Views, Walking/bike Paths
Amenities
Golf Course, Playground, Shopping Nearby, Tennis Courts
Appliances
Dishwasher, Microwave, Oven, Range Hood, Refrigerator, Washer/Dryer
Agent details
Primary Agent
Primary Broker
CIR Realty
Listing details
Days on REW
1 Day
MLS® Number
A2331065
Source
Pillar 9
Board
Calgary Real Estate Board
Is this your listing? Help it to stand out.

Mortgage Calculator

Estimated Payments
Purchase Price
Mortgage Total
Down Payment
Amortization
25 Years
Interest Rate
3.99%

Connect with our mortgage partner

Aamir Khalique

Aamir Khalique

Dominion Lending

Found a home you love? Let's get you pre-approved and mortgage-ready so you can shop with confidence and make stronger offers.

Connect with a mortgage expert

The displayed rates are provided as guidance only, are not guaranteed, or are to be considered an approval of credit. Approval will be based solely on your personal situation. You are encouraged to speak with a Mortgage Professional for the most accurate information and to determine your eligibility.

Property Insights

Strathmore High School
  • n/a
  • -
Anchors Outreach School
  • n/a
  • -
Crowther Memorial Junior High School
  • n/a
  • -
École Brentwood Elementary School
  • n/a
  • -
Wheatland Elementary School
  • n/a
  • -
George Freeman School
  • n/a
  • -
Trinity Christian Academy
  • n/a
  • -
Westmount School
  • n/a
  • -
Golden Hills Learning Academy
  • n/a
  • -
Sacred Heart Academy
  • n/a
  • -
School catchments and distances are intended to be used as reference only. To verify enrolment eligibility for a property, contact the school directly.Report Incorrect Info
Listing data is subject to copyright, disclaimer, and additional requirements from the data provider. See our Terms of Use for terms applicable to this listing. Listing data was last updated on 2026-07-28.






