For Sale: 35 Heritage Place, Komoka, ON - REW
Boost your listing
Listing featured. Your listing will be featured on REW.
View featured placement
$1,149,900
3 + 2 bd 4 ba 2000 - 2500 sf House
35 Heritage Place
Street ViewDirections

35 Heritage PlaceKomoka, ON, N0M 2A0

  • 3 + 2 Bed
  • 4 Bath
  • 2000 - 2500 Sqft
  • House

About this home

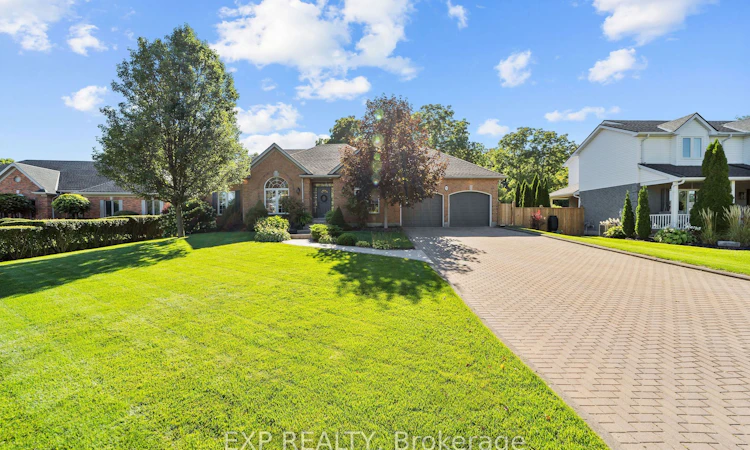
Over 3,000 sq. ft. of finished living space, an inground pool and a beautifully landscaped 0.343-acre lot backing onto a wooded ravine and municipal walking trail set the stage for this impressive 3+2 bedroom, 4-bathroom bungalow in Ilderton. Extensively updated over the years, including a 2015 roof replacement, a 2021 backup generator and a 2024 hot water heater, the main floor was thoughtfully redesigned by removing walls to create a bright, open kitchen, dining and family space where cooking, entertaining and everyday living flow together. Hardwood flooring, a generous centre island, a fireplace with a newly installed 2026 mantel and expansive windows overlooking the backyard add warmth and character, while main-floor laundry keeps day-to-day living convenient. The spacious primary suite, renovated in 2019, feels like its own retreat, complete with a walk-in closet, 5-piece ensuite with heated flooring and soaker tub, fireplace and walkout to the upper deck, while two additional bedrooms complete the main level. The finished basement adds two more bedrooms, a 3-piece bathroom renovated in 2018, large recreation room and heated flooring, creating flexible space for guests, teens, hobbies or extended family. Outside, the backyard is a true standout with an inground pool featuring a new liner, pump and heater in 2024, mature trees, perennial gardens enlarged in 2009 and again in 2023 alongside new retaining walls and an expanded patio, deck areas upgraded in 2025, generous lawn space and direct access to the trail behind the property. A built-in 2-car garage, private double driveway and parking for up to eight vehicles add even more practicality. A new air conditioner in 2025 and a replaced patio door and office window in 2026 round out a long list of thoughtful improvements. All of this is just minutes from London while still offering the small-town feel of Ilderton, with local shops, restaurants, recreation, schools and community amenities close by.
Listed by: Georgia Tusch, Broker, EXP REALTY

Home facts and features

Price details
List Price
Gross Taxes for 2026
$6,945
Home facts
Bedrooms
3 + 2
Full Bathrooms
4
Parking Spaces
8
Parking Details
Private Double
Property Type
House
Lot Size
85 ft x 174 ft (14916 ft²)
Depth
174.87
Frontage
85.3
Year Built
16 - 30 yrs old
Exterior Finish
Brick
Heating Type
Forced Air, Gas
Cooling
Central Air
Pool
Inground
Basement Details
Full, Finished
Agent details
Primary Agent
Primary Broker
EXP REALTY
Secondary Agent
Paisley Smith
Secondary Broker
EXP REALTY
Listing details
Days on REW
1 Day
MLS® Number
X13786390
Source
Toronto Real Estate Board
Is this your listing? Help it to stand out.

Mortgage Calculator

Estimated Payments
Purchase Price
Mortgage Total
Down Payment
Amortization
25 Years
Interest Rate
3.99%

Connect with our mortgage partner

REW Money

REW Money

REW Money

Connect with a mortgage expert

The displayed rates are provided as guidance only, are not guaranteed, or are to be considered an approval of credit. Approval will be based solely on your personal situation. You are encouraged to speak with a Mortgage Professional for the most accurate information and to determine your eligibility.

Property Insights

Oxbow Public School
  • Public
  • JK - 8
School catchments and distances are intended to be used as reference only. To verify enrolment eligibility for a property, contact the school directly.Report Incorrect Info
Listing data is subject to copyright, disclaimer, and additional requirements from the data provider. See our Terms of Use for terms applicable to this listing. Listing data was last updated on 2026-09-15.
We use cookies and other technologies for functionality, security, and to provide you with a personalized experience on our online services. By continuing to use our online services, you agree to our Privacy Policy and Terms of Use. For information on how to adjust your privacy settings, visit our Cookie Policy.
Dismiss

