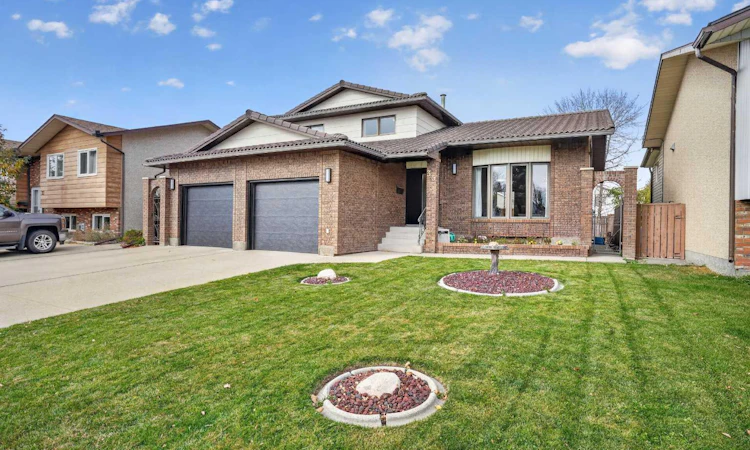
For Sale: 35 Ermineglen Road N, Lethbridge, AB - REW
Boost your listing
Listing featured. Your listing will be featured on REW.
View featured placement
$675,000
4 bd • 3 ba • 2234 sf • House

35 N Ermineglen RoadLethbridge, AB, T1H 5Y1

  • 4 Bed
  • 3 Bath
  • 2234 Sqft
  • House

About this home

Discover modern luxury in this stunning, newly renovated four-level split located in the desirable community of Uplands in North Lethbridge. Offering an impressive 2,234 sq. ft. of above ground living space, four bedrooms, and three bathrooms, this beautifully transformed home combines contemporary style with timeless exterior character. The striking brick exterior and distinctive clay tile roof give the property a unique, classic look, while brand-new garage doors add a fresh, updated touch. Inside, the expansive open-concept layout showcases a brand-new kitchen featuring gorgeous quartz countertops with waterfall edges, sleek dark cabinetry, and elegant black and gold accents that create a sophisticated, upscale feel. Complete with all-new appliances and new vinyl plank flooring throughout, the home offers a fresh, cohesive look with modern finishes at every turn. The living area makes a bold statement with a striking black brick fireplace and built-in shelving, creating the perfect space to relax or entertain. All three bathrooms have been completely renovated from top to bottom with stylish, contemporary finishes. Outside, enjoy the spacious backyard deck, offering plenty of room for summer barbecues, entertaining friends, or simply unwinding at the end of the day. Located in the family-friendly community of Uplands, this impressive property is conveniently close to shopping, schools, parks, and everyday amenities. With extensive renovations, eye-catching design, and plenty of functional living space, this move-in-ready home offers a unique opportunity to enjoy modern living in an established North Lethbridge neighbourhood!
Listed by: Brett Gurr, REAL BROKER

Home facts and features

Price details
List Price
Home facts
Bedrooms
4
Full Bathrooms
3
Parking Spaces
4
Property Type
House
Lot Size
5627 ft²
Frontage
52.00 sqft
Year Built
Built in 1987 (39 yrs old)
Style
4 Level Split
Exterior Finish
Brick, Composite Siding, Wood Frame
Heating Type
Forced Air, Natural Gas
Cooling
Central Air
Basement Details
Full
Features
Ceiling Fan(s), Deck, In Hall, Park, Playground, Schools Nearby, Shopping Nearby, Sidewalks, Street Lights
Appliances
Central Air Conditioner, Dishwasher, Microwave, Range Hood, Refrigerator, Stove, Washer & Dryer
Agent details
Primary Agent
Primary Broker
REAL BROKER
Secondary Agent
Secondary Broker
REAL BROKER
Listing details
Days on REW
4 Days
MLS® Number
A2354764
Source
Pillar 9
Board
Lethbridge & District Association of REALTORS®
Is this your listing? Help it to stand out.

Mortgage Calculator

provided by REW Digital Ltd
Estimated Payments
Purchase Price
Mortgage Total
Down Payment
Amortization
25 Years
Interest Rate
3.99%

Connect with our mortgage partner

Glenn Jorgensen

Glenn Jorgensen

EBS Modern Mortgage Group

No Fees, Great Rates - 15 minutes with us, could save you thousands.

Connect with a mortgage expert

The displayed rates are provided as guidance only, are not guaranteed, or are to be considered an approval of credit. Approval will be based solely on your personal situation. You are encouraged to speak with a Mortgage Professional for the most accurate information and to determine your eligibility.

Property Insights

Winston Churchill High School
  • n/a
  • -
  • In Catchment
Wilson Middle School
  • n/a
  • -
  • In Catchment
Galbraith School
  • n/a
  • -
  • In Catchment
Hofmann Colony School
  • n/a
  • -
Palliser Home Learning School
  • n/a
  • -
Riverbend Colony School
  • n/a
  • -
Gold Ridge Colony School
  • n/a
  • -
Springridge Colony School
  • n/a
  • -
New Dale Colony School
  • n/a
  • -
Sunnyside School
  • n/a
  • -
School catchments and distances are intended to be used as reference only. To verify enrolment eligibility for a property, contact the school directly.Report Incorrect Info
Listing data is subject to copyright, disclaimer, and additional requirements from the data provider. See our Terms of Use for terms applicable to this listing. Listing data was last updated on 2026-10-31.
We use cookies and other technologies for functionality, security, and to provide you with a personalized experience on our online services. By continuing to use our online services, you agree to our Privacy Policy and Terms of Use. For information on how to adjust your privacy settings, visit our Cookie Policy.
Dismiss