For Sale: 35 Dovercliffe Way SE, Calgary, AB - REW
Boost your listing
Listing featured. Your listing will be featured on REW.
View featured placement
$475,000
4 bd 2 ba 1032 sf Duplex

35 Dovercliffe Way SECalgary, AB, T2B 1W6

Dover
  • 4 Bed
  • 2 Bath
  • 1032 Sqft
  • Duplex

About this home

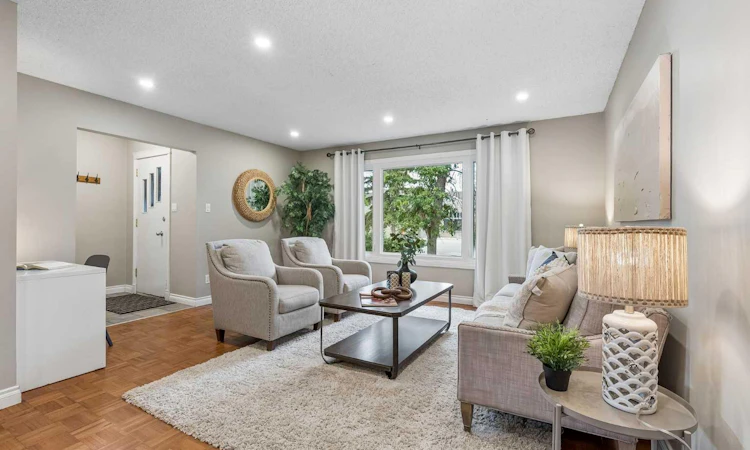
LEGAL SECONDARY SUITE | 4 BEDROOMS | TWO AWESOME KITCHENS | SEPARATE LAUNDRY ROOMS | OVERSIZED SINGLE DETACHED GARAGE Welcome to this fantastic opportunity in the established community of Dover! This well-maintained bi-level half duplex offers a versatile layout with four bedrooms, a legal two-bedroom basement suite, two kitchens, separate laundry facilities, and an oversized single detached garage—an excellent opportunity for homeowners, investors, or buyers looking to offset their mortgage with rental income. The main floor features a bright and welcoming layout with beautiful original parquet flooring in excellent condition, adding warmth and character throughout the principal living areas. The spacious living room provides plenty of room to relax or entertain, while the adjacent dining area offers flexibility for a full dining table or additional furniture. Near the entrance, there is also useful space for a desk, home office nook, or entrance bench. The main-floor kitchen is both functional and appealing, featuring stainless steel appliances, including a gas stove, along with good cabinet and counter space. Two comfortable bedrooms and a full bathroom complete the main level. The fully developed lower level features a LEGAL two-bedroom secondary suite with its own private entrance, large windows, and a layout that offers far more than one might expect from a basement suite. The suite includes an amazing kitchen with a new refrigerator featuring a bottom freezer and a gas stove, a spacious living area, two bedrooms, and a full bathroom with a large tub and multiple shower heads. Additional highlights include a dedicated storage room, as well as extra storage space in the laundry room and a convenient office area. The separate laundry facilities for each level are a major advantage for both owner-occupiers and tenants. Outside, the fenced backyard is private and low maintenance, with a storage shed, rear access to the oversized detached single garage, and additional off-street parking on the parking pad. Located close to schools, parks, playgrounds, shopping, transit, and major roadways, this property offers excellent everyday convenience. Whether you’re looking for a home with mortgage-helping income or a solid investment with a legal suite, this Dover property is well worth viewing.
Listed by: Sandy Fransham, Baxter & Associates Real Estate Services

Home facts and features

Price details
List Price
Home facts
Bedrooms
4
Full Bathrooms
2
Parking Spaces
1
Property Type
Duplex
Lot Size
3050 ft²
Frontage
27.76 ft
Year Built
Built in 1971 (55 yrs old)
Style
Attached-Side by Side,Bi-Level
Heating Type
Forced Air,Natural Gas
Basement Details
Full
Features
Back Lane, Back Yard, Breakfast Bar, Closet Organizers, Few Trees, Landscaped, Low Maintenance Landscape, Lower Level, Main Level, Multiple Locations, No Smoking Home, Open Floorplan, Pantry, Park, Private Entrance, Private Yard, Recessed Lighting, Rectangular Lot, Schools Nearby, Separate Entrance, Sidewalks, Street Lights, Tankless Hot Water, Vinyl Windows
Amenities
Playground, Shopping Nearby, Storage
Appliances
Microwave, Microwave Hood Fan, Range Hood, Tankless Water Heater
Community
Agent details
Primary Agent
Primary Broker
Baxter & Associates Real Estate Services
Listing details
Days on REW
1 Day
MLS® Number
A2341223
Source
Pillar 9
Board
Calgary Real Estate Board
Is this your listing? Help it to stand out.

Mortgage Calculator

Estimated Payments
Purchase Price
Mortgage Total
Down Payment
Amortization
25 Years
Interest Rate
3.99%

Connect with our mortgage partner

Glenn Jorgensen

Glenn Jorgensen

EBS Modern Mortgage Group

No Fees, Great Rates - 15 minutes with us, could save you thousands.

Connect with a mortgage expert

The displayed rates are provided as guidance only, are not guaranteed, or are to be considered an approval of credit. Approval will be based solely on your personal situation. You are encouraged to speak with a Mortgage Professional for the most accurate information and to determine your eligibility.

Property Insights

Ian Bazalgette School
  • n/a
  • -
  • In Catchment
Holy Cross Elementary Junior High School
  • n/a
  • -
  • In Catchment
Niitsitapi Learning Centre
  • n/a
  • -
  • In Catchment
Valley View School
  • n/a
  • -
  • In Catchment
West Dover School
  • n/a
  • -
  • In Catchment
Almadina Language Charter Academy (Mountain View Campus)
  • n/a
  • -
  • In Catchment
Erin Woods School
  • n/a
  • -
  • In Catchment
St. Damien School
  • n/a
  • -
  • In Catchment
Calgary Islamic School (Omar Bin Al-Khattab Campus)
  • n/a
  • -
  • In Catchment
Phoenix Education Foundation
  • n/a
  • -
  • In Catchment
School catchments and distances are intended to be used as reference only. To verify enrolment eligibility for a property, contact the school directly.Report Incorrect Info
Listing data is subject to copyright, disclaimer, and additional requirements from the data provider. See our Terms of Use for terms applicable to this listing. Listing data was last updated on 2026-09-12.
We use cookies and other technologies for functionality, security, and to provide you with a personalized experience on our online services. By continuing to use our online services, you agree to our Privacy Policy and Terms of Use. For information on how to adjust your privacy settings, visit our Cookie Policy.
Dismiss

