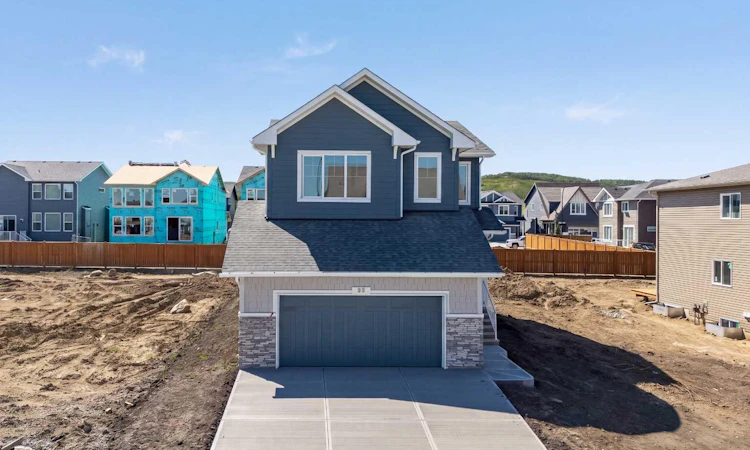
For Sale: 35 Creekside Rise SW, Calgary, AB - REW
Boost your listing
Listing featured. Your listing will be featured on REW.
View featured placement
$789,995
3 bd 3 ba 2271 sf House

35 Creekside Rise SWCalgary, AB, T3X 5V9

  • 3 Bed
  • 3 Bath
  • 2271 Sqft
  • House

About this home

Built by Sterling Homes Calgary, this beautifully upgraded 2025 home combines elevated finishes, thoughtful functionality and energy-efficient technology. A separate side entrance and 9’ basement ceilings add flexibility, while additional windows throughout fill the home with natural light. At the heart of the main floor is an executive kitchen featuring built-in stainless steel appliances, a gas cooktop, refrigerator with water and ice, quartz countertops, pendant lighting and a statement island with a waterfall edge. A walk-through pantry connects conveniently to the mudroom, complete with a built-in bench and coat hooks. Luxury vinyl plank flooring flows throughout the main level, complemented by a gas fireplace with a mantel and tile surround and paint-grade railings with iron spindles. Upstairs, the vaulted bonus room with decorative wall detailing creates an impressive second living space. The spacious 5-piece ensuite offers a soaker tub, tiled shower and a bank of drawers for added storage, while the main bathroom also includes a bank of drawers. Tile flooring in the bathrooms and laundry room, along with quartz countertops and undermount sinks, carries the home’s polished finishes throughout. Built Green certified, the home includes triple-pane windows, a high-efficiency furnace, blower-door testing, a solar chase for future solar installation and an electric-vehicle charger rough-in. Smart-home features include a programmable thermostat, Ring video doorbell, smart front-door lock, and smart and motion-activated switches, all seamlessly managed through an Amazon Alexa touchscreen hub. Designer-curated interior selections and included moving concierge services complete this thoughtfully designed, future-ready home.
Listed by: Tommy Nguyen, eXp Realty of Canada

Home facts and features

Price details
List Price
Home facts
Bedrooms
3
Full Bathrooms
2
Partial Bathrooms
1
Parking Spaces
2
Property Type
House
Lot Size
4792 ft²
Frontage
35.43 ft
Year Built
Built in 2025 (1 yrs old)
Style
2 Storey
Heating Type
Forced Air,Natural Gas
Basement Details
Full
Features
Back Yard, Built-in Features, Decorative, Double Vanity, Electric, Kitchen Island, Lighting, Mantle, No Animal Home, No Smoking Home, Open Floorplan, Pantry, Park, Quartz Counters, Schools Nearby, Separate Entrance, Sidewalks, Smart Home, Soaking Tub, Street Lights, Tankless Hot Water, Upper Level, Vaulted Ceiling(s), Walk-in Closet(s)
Amenities
Playground, Shopping Nearby
Appliances
Dishwasher, Gas Cooktop, Microwave, Range Hood, Refrigerator, Tankless Water Heater
Agent details
Primary Agent
Primary Broker
eXp Realty of Canada
Secondary Agent
Secondary Broker
eXp Realty of Canada
Listing details
Days on REW
1 Day
MLS® Number
A2333691
Source
Pillar 9
Board
Calgary Real Estate Board
Is this your listing? Help it to stand out.

Mortgage Calculator

Estimated Payments
Purchase Price
Mortgage Total
Down Payment
Amortization
25 Years
Interest Rate
3.99%

Connect with our mortgage partner

Aamir Khalique

Aamir Khalique

Dominion Lending

Found a home you love? Let's get you pre-approved and mortgage-ready so you can shop with confidence and make stronger offers.

Connect with a mortgage expert

The displayed rates are provided as guidance only, are not guaranteed, or are to be considered an approval of credit. Approval will be based solely on your personal situation. You are encouraged to speak with a Mortgage Professional for the most accurate information and to determine your eligibility.

Property Insights

Ron Southern School
  • n/a
  • -
  • In Catchment
Holy Child School
  • n/a
  • -
  • In Catchment
Chaparral School
  • n/a
  • -
  • In Catchment
All Saints School
  • n/a
  • -
  • In Catchment
Somerset School
  • n/a
  • -
  • In Catchment
Bishop O'Byrne High School
  • n/a
  • -
  • In Catchment
St. Sebastian Elementary School
  • n/a
  • -
  • In Catchment
Monsignor J. J. O'Brien
  • n/a
  • -
  • In Catchment
Bridlewood School
  • n/a
  • -
  • In Catchment
Sundance School
  • n/a
  • -
  • In Catchment
School catchments and distances are intended to be used as reference only. To verify enrolment eligibility for a property, contact the school directly.Report Incorrect Info
Listing data is subject to copyright, disclaimer, and additional requirements from the data provider. See our Terms of Use for terms applicable to this listing. Listing data was last updated on 2026-07-31.
We use cookies and other technologies for functionality, security, and to provide you with a personalized experience on our online services. By continuing to use our online services, you agree to our Privacy Policy and Terms of Use. For information on how to adjust your privacy settings, visit our Cookie Policy.
Dismiss

