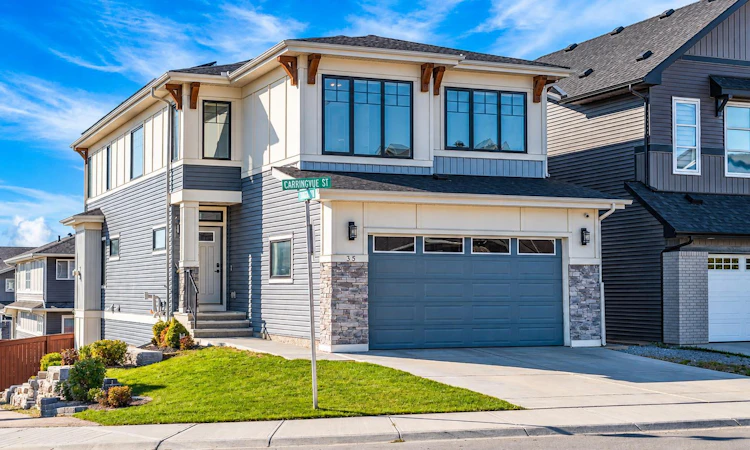
For Sale: 35 Carringvue Street NW, Calgary, AB - REW
Boost your listing
Listing featured. Your listing will be featured on REW.
View featured placement
$1,025,999
7 bd 4 ba 2501 sf House

35 Carringvue Street NWCalgary, AB, T3P 1L7

Livingston
  • 7 Bed
  • 4 Bath
  • 2501 Sqft
  • House

About this home

Welcome to this exceptional 2,500 sq. ft. custom SHOW-HOME grade residence in Carrington South, showcasing premium builder upgrades and thoughtful owner enhancements throughout. Situated on a CORNER, EAST-facing WALKOUT lot, this residence offers direct POND, MOUNTAIN and NW landscape VIEWS from the family room and the primary suite. The main floor features 9-ft ceilings, 5-inch ENGINEERED HARDWOOD, and a stunning two-tone kitchen with an 8-ft ISLAND and a dedicated SPICE KITCHEN complete with its own electric stove, microwave, range hood, and second sink. A MAIN FLOOR bedroom with a full three-piece ensuite offers flexibility for guests or multi-generational living. Upstairs, the second floor offers 4 bedrooms, 2 full bathrooms, and a large bonus room, headlined by a primary retreat with a walk-in closet, five-piece ensuite, and UNOBSTRUCTED POND views. The PROFESSIONALLY finished walkout basement includes a LEGAL SUITE (approx. $75,000 invested) with two additional bedrooms, a four-piece bath, its own kitchen/nook, living space, and stackable laundry — ideal for RENTAL INCOME or extended family, with a private rear walkout entrance and abundant natural light. In total, this home offers 7 BEDROOMS across all levels. Outside, you can OWN one of the FEW homes in Carrington with a $40,000 SANDSTONE RETAINING WALL along the south elevation, plus $10,000 in additional soft landscaping and $5,000 in fencing. The exterior features include custom timber brackets, smart-board siding, and an $8,000 upgrade to exterior BLACK COLOURED triple-glazed PVC windows throughout, including the basement. This home includes an owned 16-panel, 5.76 kW SOLAR SYSTEM (approx. $20,000 invested) by Sky Fire Energy, EV CHARGING port in the garage, a $7,500 central AIR CONDITIONING system, and a $1,000 reverse-osmosis water filtration system. Additional highlights include 2 HIGH EFFICIENCY furnaces, a 75-gallon hot water tank, smart ECOBEE thermostats, and bidets throughout. Owners have also invested approximately $7,500 in CUSTOM CABINETRY and feature walls, adding further designer touches. A rare opportunity to own a true SHOW-HOME grade residence in one of Carrington's most desirable locations. Schedule your private showing today!
Listed by: Jaskaran Singh, Executive Real Estate Services

Home facts and features

Price details
List Price
Home facts
Bedrooms
7
Full Bathrooms
4
Parking Spaces
2
Property Type
House
Lot Size
4356 ft²
Frontage
56.00 ft
Year Built
Built in 2018 (8 yrs old)
Style
2 Storey
Heating Type
Central,Forced Air
Cooling
Central Air
Basement Details
Full
Features
Back Yard, Balcony, Bidet, Bookcases, Built-in Features, Chandelier, Corner Lot, Front Yard, Gas, High Ceilings, Kitchen Island, Landscaped, No Animal Home, No Smoking Home, Open Floorplan, Pantry, Park, Pond, Private Yard, Quartz Counters, See Remarks, Separate Entrance, Sidewalks, Street Lights, Upper Level, Walk-in Closet(s), Walking/bike Paths
Amenities
Playground, Shopping Nearby, Storage
Appliances
Central Air Conditioner, Dishwasher, Garage Control(s), Microwave, Microwave Hood Fan, Refrigerator, Stove, Washer/Dryer, Window Coverings
Community
Agent details
Primary Agent
Primary Broker
Executive Real Estate Services
Secondary Agent
Secondary Broker
Executive Real Estate Services
Listing details
Days on REW
1 Day
MLS® Number
A2346695
Source
Pillar 9
Board
Calgary Real Estate Board
Is this your listing? Help it to stand out.

Mortgage Calculator

Estimated Payments
Purchase Price
Mortgage Total
Down Payment
Amortization
25 Years
Interest Rate
3.99%

Connect with our mortgage partner

Gurkirat Athwal

Gurkirat Athwal

CIBC Mortgage

Mortgages, made clear. Bank-trained underwriting meets real estate expertise — for buyers, owners, and investors alike.

Connect with a mortgage expert

The displayed rates are provided as guidance only, are not guaranteed, or are to be considered an approval of credit. Approval will be based solely on your personal situation. You are encouraged to speak with a Mortgage Professional for the most accurate information and to determine your eligibility.

Property Insights

Heritage Christian Academy
  • n/a
  • -
  • In Catchment
Nose Creek Elementary School
  • n/a
  • -
  • In Catchment
St. Martin De Porres High School
  • n/a
  • -
  • In Catchment
A. E. Bowers Elementary School
  • n/a
  • -
  • In Catchment
C.W. Perry School
  • n/a
  • -
  • In Catchment
Muriel Clayton Middle School
  • n/a
  • -
  • In Catchment
Ralph McCall School
  • n/a
  • -
  • In Catchment
Our Lady Queen Of Peace Elementary School
  • n/a
  • -
  • In Catchment
Airdrie Learning Connection
  • n/a
  • -
  • In Catchment
Atlas Learning Academy
  • n/a
  • -
  • In Catchment
School catchments and distances are intended to be used as reference only. To verify enrolment eligibility for a property, contact the school directly.Report Incorrect Info
Listing data is subject to copyright, disclaimer, and additional requirements from the data provider. See our Terms of Use for terms applicable to this listing. Listing data was last updated on 2026-09-19.
We use cookies and other technologies for functionality, security, and to provide you with a personalized experience on our online services. By continuing to use our online services, you agree to our Privacy Policy and Terms of Use. For information on how to adjust your privacy settings, visit our Cookie Policy.
Dismiss






