For Sale: 348 Brae Glen Road SW, Calgary, AB - REW
Boost your listing
Listing featured. Your listing will be featured on REW.
View featured placement
$389,500
4 bd • 3 ba • 1703 sf • Townhouse

348 Sw Brae Glen RoadCalgary, AB, T2W 1B6

Braeside
  • 4 Bed
  • 3 Bath
  • 1703 Sqft
  • Townhouse

About this home

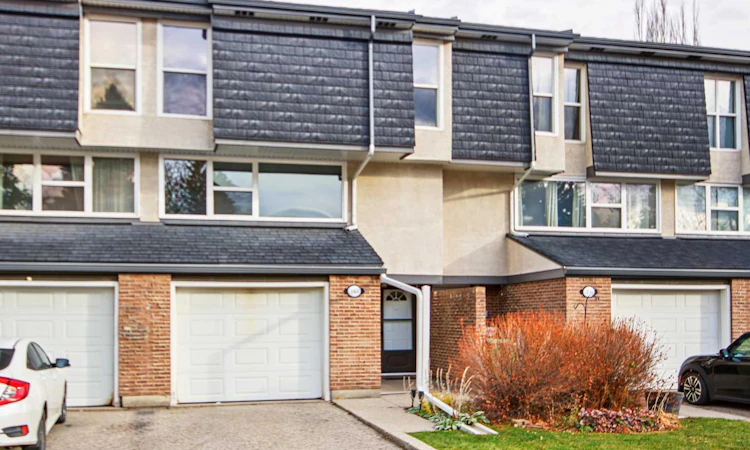
If space is what you're looking for, this one is sure to impress! Offering an incredible amount of functional living space spread across five levels, this unique home boasts a highly sought-after and rarely available four-bedroom layout, giving you the flexibility and room that is so hard to find! Step inside and discover a bright, airy atmosphere, soaring vaulted ceilings, and an abundance of natural light streaming through the oversized windows. The generous kitchen overlooks the beautiful green space behind the home, while the spacious living and dining areas provide plenty of room for everyday living, entertaining, and gathering with family and friends. Convenience is built right in with a single attached garage, allowing you to bring groceries straight into your home without ever having to step outside. There's also a private driveway, plus plenty of additional street parking for extra vehicles and guests. The home has been freshly painted and features brand-new vinyl plank flooring and carpet throughout, along with a newer hot water tank. With 2.5 bathrooms and a fully finished basement, there's no shortage of versatile space for everyone to enjoy. And the outdoor setting? Another reason to fall in love! Enjoy your own small fenced backyard, backing directly onto green space complete with a gazebo. With a desirable west-facing exposure, you can relax in the living room and watch the evening sun set through those beautiful oversized windows. Even better, this home is tucked away in the established, mature, tree-lined community of Braeside, ideally situated between the Glenmore Reservoir and Fish Creek Provincial Park. You'll enjoy convenient access to Catholic and Public schools, Southland Leisure Centre, CO-OP, Glenmore Landing, and an abundance of shopping, dining, recreation, and everyday amenities. There's more good news! Both the unit and the complex have benefited from recent improvements, including newer windows, siding, and shingles throughout the complex (believed to have been completed around 2023). And for those with furry family members, pets are welcome, with up to two pets permitted per unit, subject to board approval. Five levels of living space, four bedrooms, an attached garage, and a beautiful green space setting in an established community. This is a rare opportunity to enjoy the space of a house with the convenience of townhouse living! Come see everything this home has to offer. You'll be pleasantly surprised by just how much space you have!
Listed by: Nichola Spiers, Real Estate Professionals Inc.

Home facts and features

Price details
List Price
Strata Maintenance Fees
$643 Monthly
Home facts
Bedrooms
4
Full Bathrooms
2
Partial Bathrooms
1
Parking Spaces
2
Parking Details
Attached Garage
Property Type
Townhouse
Year Built
Built in 1972 (54 yrs old)
Style
5 Level Split
Exterior Finish
Brick, Shingle Siding, Stucco
Heating Type
Forced Air
Cooling
Central Air
Basement Details
Full
Features
In Basement, No Animal Home, No Smoking Home, Park, Playground, Pool, Schools Nearby, Shopping Nearby, Sidewalks, Storage, Street Lights, Tennis Court(s), Vaulted Ceiling(s)
Amenities
Gazebo, Park, Snow Removal
Appliances
Central Air Conditioner, Dishwasher, Dryer, Garage Control(s), Garburator, Range Hood, Refrigerator, Stove, Washer
Community
Agent details
Primary Agent
Primary Broker
Real Estate Professionals Inc.
Listing details
Days on REW
1 Day
MLS® Number
A2358211
Source
Pillar 9
Board
Calgary Real Estate Board
Is this your listing? Help it to stand out.

Mortgage Calculator

provided by REW Digital Ltd
Estimated Payments
Purchase Price
Mortgage Total
Down Payment
Amortization
25 Years
Interest Rate
3.99%

Connect with our mortgage partner

Glenn Jorgensen

Glenn Jorgensen

EBS Modern Mortgage Group

No Fees, Great Rates - 15 minutes with us, could save you thousands.

Connect with a mortgage expert

The displayed rates are provided as guidance only, are not guaranteed, or are to be considered an approval of credit. Approval will be based solely on your personal situation. You are encouraged to speak with a Mortgage Professional for the most accurate information and to determine your eligibility.

Property Insights

St. Benedict School
  • n/a
  • -
  • In Catchment
Braeside School
  • n/a
  • -
  • In Catchment
John Ware School
  • n/a
  • -
  • In Catchment
Nellie McClung School
  • n/a
  • -
  • In Catchment
Ethel M. Johnson School
  • n/a
  • -
  • In Catchment
Tsuu T'ina Bullhead Adult Education Centre
  • n/a
  • -
  • In Catchment
William Roper Hull School
  • n/a
  • -
  • In Catchment
Harold Panabaker School
  • n/a
  • -
  • In Catchment
St. Stephen School
  • n/a
  • -
  • In Catchment
St. Gerard Bilingual School
  • n/a
  • -
  • In Catchment
School catchments and distances are intended to be used as reference only. To verify enrolment eligibility for a property, contact the school directly.Report Incorrect Info
Listing data is subject to copyright, disclaimer, and additional requirements from the data provider. See our Terms of Use for terms applicable to this listing. Listing data was last updated on 2026-11-14.
We use cookies and other technologies for functionality, security, and to provide you with a personalized experience on our online services. By continuing to use our online services, you agree to our Privacy Policy and Terms of Use. For information on how to adjust your privacy settings, visit our Cookie Policy.
Dismiss