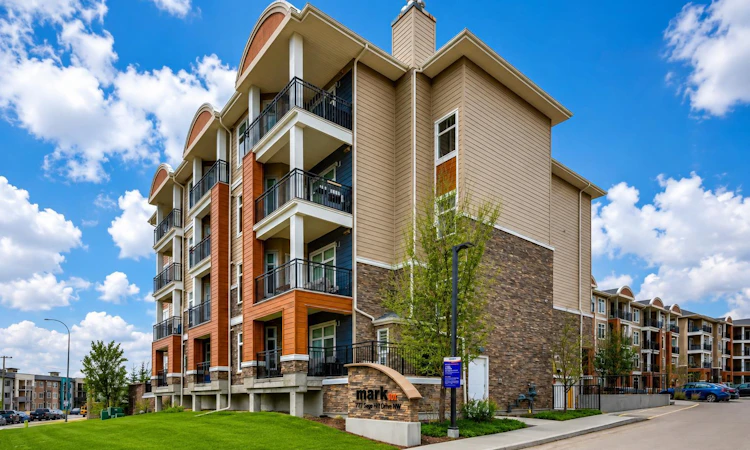
For Sale: 3412-3727 Sage Hill Drive NW, Calgary, AB - REW
Boost your listing
Listing featured. Your listing will be featured on REW.
View featured placement
$274,900
2 bd 2 ba 676 sf Apt/Condo

3412 - 3727 Sage Hill Drive NWCalgary, AB, T3R 1T7

Sage Hill
  • 2 Bed
  • 2 Bath
  • 676 Sqft
  • Apt/Condo

About this home

Welcome home to this beautifully upgraded top floor condo; 2 bedrooms, 2 bathrooms, 1 titled underground parking with one assigned storage, offering the perfect blend of modern style, functionality and comfort in one of Calgary’s most desirable northwest communities. Step inside to a bright, open concept layout featuring luxury vinyl plank flooring and an abundance of natural light throughout. The upgraded kitchen impresses with quartz countertops, full height cabinetry, stainless steel appliances and a movable island for added flexibility. It flows seamlessly into the living area, creating an inviting space for both everyday living and entertaining. Enjoy sunsets from your private balcony, complete with a gas line for your BBQ. The spacious primary bedroom features a sizeable closet and a private ensuite. A second bedroom offers versatility for a home office, gym, or guest space, while in-suite laundry adds everyday convenience. Additional highlights include a titled parking stall, assigned storage locker, secure building access and well maintained common areas. Located in the vibrant community of Sage Hill, you’re just minutes from shops, restaurants, grocery stores, fitness studios, and scenic walking paths, with quick access to Stoney Trail and Shaganappi Trail for an easy commute! Book your private showing today.
Listed by: Maria Lizotte, RE/MAX Real Estate (Mountain View)

Home facts and features

Price details
List Price
Strata Maintenance Fees
$408 Monthly
Home facts
Bedrooms
2
Full Bathrooms
2
Parking Details
Titled
Property Type
Apt/Condo
Year Built
Built in 2022 (4 yrs old)
Style
Apartment-Single Level Unit
Heating Type
Baseboard
Features
Balcony, Bbq Gas Line, High Ceilings, In Hall, No Smoking Home, Open Floorplan, Quartz Counters, Sidewalks, Street Lights, Vinyl Windows, Walking/bike Paths
Amenities
Bicycle Storage, Playground, Shopping Nearby, Storage, Visitor Parking
Appliances
Dishwasher, Dryer, Microwave Hood Fan, Refrigerator, Stove(s), Washer, Window Coverings
Community
Agent details
Primary Agent
Primary Broker
RE/MAX Real Estate (Mountain View)
Listing details
Days on REW
1 Day
MLS® Number
A2336386
Source
Pillar 9
Board
Calgary Real Estate Board
Is this your listing? Help it to stand out.

Mortgage Calculator

Estimated Payments
Purchase Price
Mortgage Total
Down Payment
Amortization
25 Years
Interest Rate
3.99%

Connect with our mortgage partner

Aamir Khalique

Aamir Khalique

Dominion Lending

Found a home you love? Let's get you pre-approved and mortgage-ready so you can shop with confidence and make stronger offers.

Connect with a mortgage expert

The displayed rates are provided as guidance only, are not guaranteed, or are to be considered an approval of credit. Approval will be based solely on your personal situation. You are encouraged to speak with a Mortgage Professional for the most accurate information and to determine your eligibility.

Property Insights

Our Lady Of Grace School
  • n/a
  • -
  • In Catchment
Blessed Marie-Rose
  • n/a
  • -
  • In Catchment
Kenneth D. Taylor School
  • n/a
  • -
  • In Catchment
Hidden Valley School
  • n/a
  • -
  • In Catchment
Valley Creek School
  • n/a
  • -
  • In Catchment
St. Elizabeth Seton School
  • n/a
  • -
  • In Catchment
The Hamptons School
  • n/a
  • -
  • In Catchment
Captain Nichola Goddard School
  • n/a
  • -
  • In Catchment
Buffalo Rubbing Stone School
  • n/a
  • -
  • In Catchment
Citadel Park School
  • n/a
  • -
  • In Catchment
School catchments and distances are intended to be used as reference only. To verify enrolment eligibility for a property, contact the school directly.Report Incorrect Info
Listing data is subject to copyright, disclaimer, and additional requirements from the data provider. See our Terms of Use for terms applicable to this listing. Listing data was last updated on 2026-08-11.
We use cookies and other technologies for functionality, security, and to provide you with a personalized experience on our online services. By continuing to use our online services, you agree to our Privacy Policy and Terms of Use. For information on how to adjust your privacy settings, visit our Cookie Policy.
Dismiss

