For Sale: 340 Walter Drive, Georgina, ON - REW
Boost your listing
Listing featured. Your listing will be featured on REW.
View featured placement
$749,900
3 bd 1 ba 1100 - 1500 sf House

340 Walter DriveGeorgina, ON, L4P 3A7

Keswick South
  • 3 Bed
  • 1 Bath
  • 1100 - 1500 Sqft
  • House

About this home

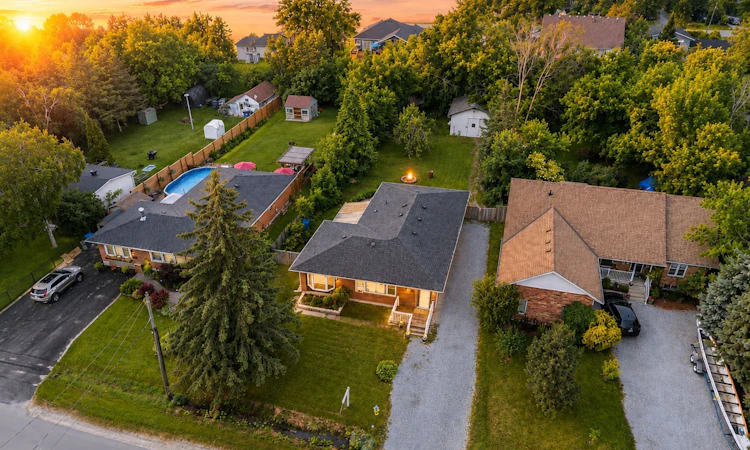
Stunning All-Brick Bungalow With an Impressive Heated and Insulated Detached Garage/Workshop, Ideally Located Just Steps From the Southern Shores of Beautiful Lake Simcoe in Sought-After South Keswick. Set on an Expansive 62.5 Ft. x 192 Ft. Municipally Serviced & Pool-Size Property. This Sun-Filled Home Combines Comfort, Character, and Exceptional Functionality. Thoughtfully Designed For Everyday Living and Entertaining, The Open-Concept Interior Showcases Gorgeous Hardwood Flooring, Elegant Crown Moulding, LED Pot Lights, and Spacious Principal Rooms Filled With Natural Light. The Inviting Living And Dining Rooms Flow Seamlessly Into The Delightful Kitchen Also Featuring A Dedicated Barista Station, New Undermount Sink and Faucet, Ample Cabinetry And Convenient Walk-Out Access to the Patio and Fully Fenced Backyard, Perfect for Summer Gatherings And Outdoor Enjoyment. French Doors Open Into A Versatile Bonus Family Room Ideal For a Home Office, Playroom, Media Lounge, Fitness Area, or Additional Living Space. The Oversized Laundry Room Offers Excellent Storage and Direct Backyard Access For Added Convenience. Well Maintained & Pleasantly Updated, This Home Features Forced Air Gas Heating, Upgraded Plumbing, A Fully Spray-Foam Insulated Attic, Vapour Barrier In Crawl Space, Covered Front Entry, New Front Bay Window and Newer Washer and Dryer. The Detached Workshop Is a Rare Feature Complete With 10 Ft. Ceilings, Heating, Insulation, Water Hookup, and Drive-Through Access From the Driveway Into the Backyard, Ideal for Contractors, Automotive Enthusiasts, Recreational Storage, or Creative Workspace Needs. Located Close to Marinas, Boat Launches, Parks, Schools, Shopping, and Highway 404. This Remarkable Property Delivers An Outstanding Opportunity to Enjoy Relaxed Lakeside Living With Everyday Amenities & Conveniences Nearby!
Listed by: Darrah Smith, Broker, RE/MAX ALL-STARS REALTY INC.

Home facts and features

Price details
List Price
Gross Taxes for 2025
$4,384
Home facts
Bedrooms
3
Full Bathrooms
1
Parking Spaces
10
Parking Details
Private
Property Type
House
Lot Size
62 ft x 192 ft (12005 ft²)
Depth
192.09
Frontage
62.5
Year Built
51 - 99 yrs old
Exterior Finish
Brick
Heating Type
Forced Air, Gas
Cooling
Window Unit(s)
Basement Details
Crawl Space
Features
Beach, Lake Access, Park, Public Transit, Rec./Commun.Centre, School
Community
Agent details
Primary Agent
Primary Broker
RE/MAX ALL-STARS REALTY INC.
Listing details
Days on REW
20 Days
Property Views
27
MLS® Number
N13505488
Source
Toronto Real Estate Board
Is this your listing? Help it to stand out.

Mortgage Calculator

Estimated Payments
Purchase Price
Mortgage Total
Down Payment
Amortization
25 Years
Interest Rate
3.99%

Connect with our mortgage partner

REW Money

REW Money

REW Money

Connect with a mortgage expert

The displayed rates are provided as guidance only, are not guaranteed, or are to be considered an approval of credit. Approval will be based solely on your personal situation. You are encouraged to speak with a Mortgage Professional for the most accurate information and to determine your eligibility.

Property Insights

Lake Simcoe Public School
  • Public
  • JK - 8
Our Lady of the Lake Catholic School
  • Catholic
  • 7 - 12
Prince of Peace Catholic Elementary School
  • Catholic
  • JK - 6
Jersey Public School
  • Public
  • JK - 8
R L Graham Public School
  • Public
  • JK - 8
Keswick High School
  • Public
  • 9 - 12
Fairwood Public School
  • Public
  • JK - 8
W J Watson Public School
  • Public
  • JK - 8
Keswick Public School
  • Public
  • JK - 8
Lakeside Public School
  • Public
  • JK - 8
School catchments and distances are intended to be used as reference only. To verify enrolment eligibility for a property, contact the school directly.Report Incorrect Info
Listing data is subject to copyright, disclaimer, and additional requirements from the data provider. See our Terms of Use for terms applicable to this listing. Listing data was last updated on 2026-07-19.

