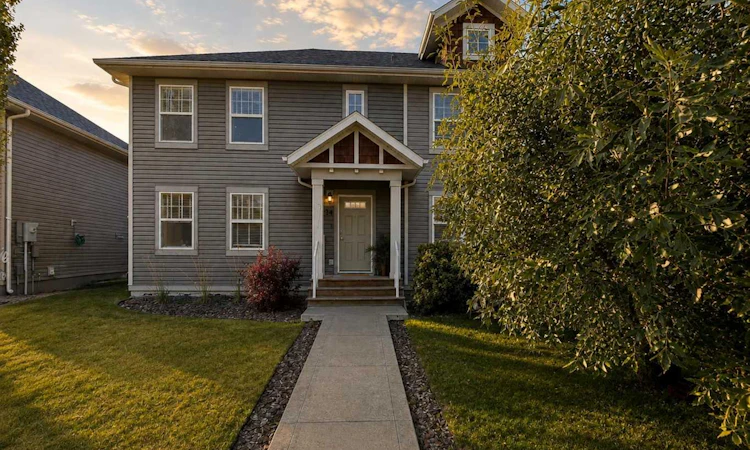
For Sale: 34 Rafferty Court, Sylvan Lake, AB - REW
Boost your listing
Listing featured. Your listing will be featured on REW.
View featured placement
$335,900
2 bd 3 ba 1282 sf Townhouse

34 Rafferty CourtSylvan Lake, AB, T4S 0K3

  • 2 Bed
  • 3 Bath
  • 1282 Sqft
  • Townhouse

About this home

Welcome to this beautiful END-UNIT townhome with NO CONDO FEE'S, offering an abundance of windows and natural light throughout. Built in 2012 and meticulously maintained, this move in ready home is truly in SHOWROOM CONDITION! The main floor features a BRIGHT, OPEN CONCEPT layout with rich dark maple cabinetry, eat up peninsula, stainless appliances and NEUTRAL PAINT COLORS, and a convenient two piece powder room. A Patio door leads to a SPACIOUS ground level deck, perfect for outdoor entertaining, overlooking the FULLY FENCED BACK YARD. Upstairs you'll find two generous sized bedrooms. The spacious PRIMARY suite features a walk in closet with BUILT IN CABINETRY and a stunning four piece ensuite. The second bedroom is also generously sized and is conveniently located across from another four piece bathroom. The fully undeveloped basement offers endless possibilities, with plumbing already roughed in for a future bathroom. There is plenty of space to add two additional bedrooms and a family room to suit your needs. The laundry is also located in the basement. Ideally situated closer to schools, shopping and the lake, this exceptional home offers COMFORT,STYLE and room to GROW!! Don't miss your opportunity to own this BEAUTIFUL MOVE-IN-READY townhome with NO CONDO FEE'S.
Listed by: Mitzi Billard, RE/MAX real estate central alberta

Home facts and features

Price details
List Price
Home facts
Bedrooms
2
Full Bathrooms
2
Partial Bathrooms
1
Property Type
Townhouse
Year Built
Built in 2012 (14 yrs old)
Style
2 Storey
Heating Type
Forced Air
Basement Details
Full
Features
Back Lane, Back Yard, Ceiling Fan(s), Closet Organizers, Front Yard, In Basement, Lake, Laminate Counters, Landscaped, No Smoking Home, Open Floorplan, Pantry, Private, Private Yard, Schools Nearby, Sidewalks, Street Lights, Vinyl Windows, Walk-in Closet(s)
Amenities
Golf Course, Shopping Nearby
Appliances
Dishwasher, Microwave Hood Fan, Refrigerator, Stove(s), Washer/Dryer, Window Coverings
Agent details
Primary Agent
Primary Broker
RE/MAX real estate central alberta
Listing details
Days on REW
1 Day
MLS® Number
A2335514
Source
Pillar 9
Board
Central Alberta REALTORS® Association
Is this your listing? Help it to stand out.

Mortgage Calculator

Estimated Payments
Purchase Price
Mortgage Total
Down Payment
Amortization
25 Years
Interest Rate
3.99%

Connect with our mortgage partner

Aamir Khalique

Aamir Khalique

Dominion Lending

Found a home you love? Let's get you pre-approved and mortgage-ready so you can shop with confidence and make stronger offers.

Connect with a mortgage expert

The displayed rates are provided as guidance only, are not guaranteed, or are to be considered an approval of credit. Approval will be based solely on your personal situation. You are encouraged to speak with a Mortgage Professional for the most accurate information and to determine your eligibility.

Property Insights

Our Lady Of The Rosary School
  • n/a
  • -
  • In Catchment
C. P. Blakely Elementary School
  • n/a
  • -
  • In Catchment
Equinox Group Home
  • n/a
  • -
  • In Catchment
École Steffie Woima Elementary School
  • n/a
  • -
  • In Catchment
École H.J. Cody High School
  • n/a
  • -
  • In Catchment
Sylvan Lake Career High School
  • n/a
  • -
  • In Catchment
Lighthouse Christian School
  • n/a
  • -
  • In Catchment
Beacon Hill Elementary School
  • n/a
  • -
  • In Catchment
École Fox Run School
  • n/a
  • -
  • In Catchment
Mother Teresa
  • n/a
  • -
  • In Catchment
School catchments and distances are intended to be used as reference only. To verify enrolment eligibility for a property, contact the school directly.Report Incorrect Info
Listing data is subject to copyright, disclaimer, and additional requirements from the data provider. See our Terms of Use for terms applicable to this listing. Listing data was last updated on 2026-08-07.
We use cookies and other technologies for functionality, security, and to provide you with a personalized experience on our online services. By continuing to use our online services, you agree to our Privacy Policy and Terms of Use. For information on how to adjust your privacy settings, visit our Cookie Policy.
Dismiss

