For Sale: 34 Billy Haynes, Okotoks, AB - REW
Boost your listing
Listing featured. Your listing will be featured on REW.
View featured placement
$915,000
4 bd • 3 ba • 1461 sf • House
34 Billy Haynes
Street ViewDirections

34 Billy HaynesOkotoks, AB, T1S 2N9

  • 4 Bed
  • 3 Bath
  • 1461 Sqft
  • House

About this home

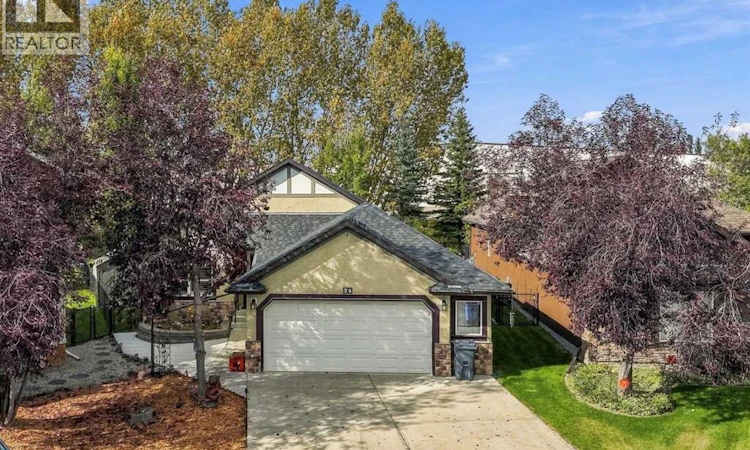
Welcome to 34 Billy Haynes Trail, an impressive bungalow tucked away on a quiet cul-de-sac in the prestigious Air Ranch community. Set on an oversized 8,105 sq. ft. lot with an exceptional 88+ ft. width at the rear, this beautifully maintained home offers space, privacy, and an outstanding lifestyle just steps from scenic walking and biking paths, nearby lakes and parks, and a short walk to Crystal Ridge Golf Course.Offering 4 bedrooms, 3 full bathrooms, and a fully developed lower level, this inviting residence is defined by its open-concept design, soaring vaulted ceilings, and abundance of windows that flood the interior with natural light.A spacious front foyer with double closets welcomes you inside, while an adjacent home office with large south-facing windows provides an ideal setting for working from home.The heart of the residence is the expansive kitchen, dining, and living area, where impressive vaulted ceilings create an airy sense of space. The chef-inspired kitchen features light wood shaker cabinetry, updated quartz countertops, ceramic tile backsplash, a generous corner pantry, and an oversized quartz island—perfect for casual dining and entertaining.The adjoining dining area enjoys beautiful backyard views, while the spacious living room is anchored by a built-in gas fireplace with stone surround and mantle, creating a warm and inviting focal point.Step outside to discover a private and beautifully landscaped backyard retreat. The oversized lot widens to more than 88 feet across the rear, providing exceptional outdoor space and privacy. The expansive deck offers plenty of room for summer dining and BBQs, while the large spa hot tub provides the perfect place to relax year-round.The main level continues with a conveniently located laundry room near the garage and a generously sized secondary bedroom with an adjacent full bathroom. Privately positioned, the spacious primary retreat easily accommodates a king-sized bed and features its own ensui te complete with ceramic tile flooring, a large soaker tub with tiled surround, and peaceful views overlooking the backyard.The fully developed lower level significantly expands the home's living space. Finished with laminate flooring throughout, it features an expansive recreation and entertainment area complete with a wet bar, built-in cabinetry, and additional storage—ideal for movie nights, games, or hosting family and friends. Two additional large bedrooms and a full bathroom complete the lower level.Completing the property is an oversized, fully insulated and heated garage—an exceptional space for the hobbyist or handyman. Outfitted with extensive built-in cabinetry and workbenches, it offers excellent functionality for parking, projects, and additional storage. A rare opportunity to own a beautifully appointed bungalow in one of the area's most distinctive communities—just minutes from golf, pathways, parks, and everyday amenities. This home delivers a great mix of comfort, space & Lifestyle. (id:63626)
Listed by: Jean-Sebastien Morency, Associate, CIR Realty

Home facts and features

Price details
List Price
Gross Taxes for 2026
$5,638
Strata Maintenance Fees
$113 Monthly
Home facts
Bedrooms
4
Full Bathrooms
3
Parking Spaces
4
Parking Details
Attached Garage, Heated Garage, Oversize, Garage
Property Type
House
Lot Size
7 ft x 0 ft (8105 ft²)
Depth
Frontage
7.62 meters
Year Built
Built in 2006 (20 yrs old)
Title
Freehold
Style
Bungalow
Exterior Finish
Stone, Stucco, Wood Frame
Heating Type
Forced Air
Basement Details
Finished, Full
Features
Cul-de-sac, Level, No Animal Home, No neighbours behind
Appliances
Dishwasher, Microwave, Microwave Range Hood Combo, Refrigerator, Stove, Washer, Window Coverings
Agent details
Primary Agent
Primary Broker
CIR Realty
Listing details
Days on REW
1 Day
MLS® Number
A2348642
Source
Canadian Real Estate Association
Board
Calgary Real Estate Board

Is this your listing? Help it to stand out.

Mortgage Calculator

Estimated Payments
Purchase Price
Mortgage Total
Down Payment
Amortization
25 Years
Interest Rate
3.99%

Connect with our mortgage partner

Aamir Khalique

Aamir Khalique

Dominion Lending

Found a home you love? Let's get you pre-approved and mortgage-ready so you can shop with confidence and make stronger offers.

Connect with a mortgage expert

The displayed rates are provided as guidance only, are not guaranteed, or are to be considered an approval of credit. Approval will be based solely on your personal situation. You are encouraged to speak with a Mortgage Professional for the most accurate information and to determine your eligibility.

Property Insights

Holy Trinity Academy
  • n/a
  • -
Dr. Morris Gibson School
  • n/a
  • -
École Beausoleil
  • n/a
  • -
Good Shepherd School
  • n/a
  • -
Percy Pegler Elementary School
  • n/a
  • -
Okotoks Junior High School
  • n/a
  • -
Cameron Crossing School
  • n/a
  • -
Strathcona-Tweedsmuir School
  • n/a
  • -
St. Luke's Outreach Centre Brooks
  • n/a
  • -
St. Luke's Outreach Centre Okotoks
  • n/a
  • -
School catchments and distances are intended to be used as reference only. To verify enrolment eligibility for a property, contact the school directly.Report Incorrect Info
Listing data is subject to copyright, disclaimer, and additional requirements from the data provider. See our Terms of Use for terms applicable to this listing. Listing data was last updated on 2026-09-30.
We use cookies and other technologies for functionality, security, and to provide you with a personalized experience on our online services. By continuing to use our online services, you agree to our Privacy Policy and Terms of Use. For information on how to adjust your privacy settings, visit our Cookie Policy.
Dismiss






