For Sale: 339 2 Avenue E, Cardston, AB - REW
Boost your listing
Listing featured. Your listing will be featured on REW.
View featured placement
$369,000
3 bd • 3 ba • 1576 sf • House

339 E 2nd AvenueCardston, AB, T0K 0K0

  • 3 Bed
  • 3 Bath
  • 1576 Sqft
  • House

About this home

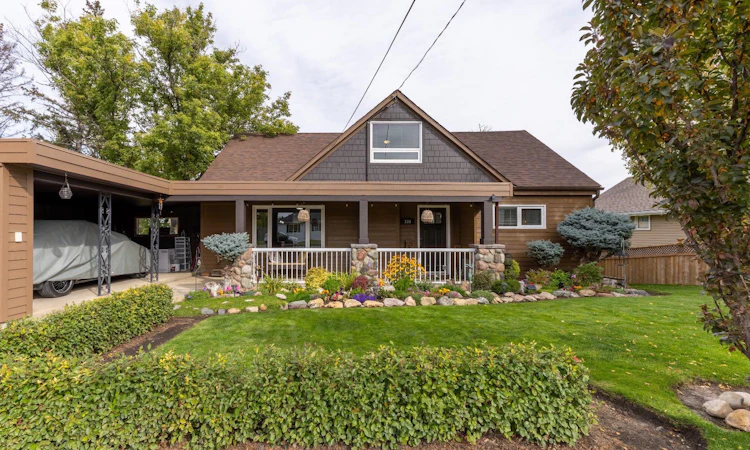
There’s just something special about this Cardston home! This beautifully cared for property offers space, privacy and a yard you’ll truly love coming home to. Inside, you’ll find a warm and inviting layout with the primary bedroom conveniently located on the main floor and featuring its own large 4-piece ensuite. Upstairs offers two additional bedrooms, a cozy loft area and an abundance of storage. The finished walk-out basement gives you even more room to spread out, with a spacious family room, 3-piece bathroom, laundry, plenty of storage space, and a beautiful SAUNA!! But the yard may just steal the show! Beautifully landscaped and surrounded by mature trees, it offers a peaceful, private setting with established gardens, flowers and plenty of room to enjoy summer days outside. With a deck, patio, front porch and multiple storage sheds, there’s no shortage of space to garden, entertain or simply relax and enjoy your own little corner of Cardston. There have been many thoughtful updates and improvements over the years including updated plumbing and electrical, new vinyl tile in ensuite bathroom coming soon (see photo 15), a completely gutted and redone basement with new walls and R20 insulation, beefed up foam and aluminum insulation upstairs, new siding and new windows throughout in 2013, brand new roof, new hot water tank, the high efficiency furnace received a new motor 2 years ago, new sewer line, and newly installed back flow valve, all giving you the opportunity to enjoy the charm and character of this home while knowing the important work has already been taken care of. A wonderful home, a beautiful yard and a location close to the amenities Cardston has to offer — this one is ready for its next chapter. Come take a look and see why this could be the one you’ve been waiting for. Contact your REALTOR® today to book your private tour!
Listed by: Jodi Atwood, Grassroots Realty Group

Home facts and features

Price details
List Price
Home facts
Bedrooms
3
Full Bathrooms
2
Partial Bathrooms
1
Parking Spaces
4
Property Type
House
Lot Size
17574 ft²
Frontage
160.65 sqft
Year Built
Built in 1960 (66 yrs old)
Style
Bungalow
Exterior Finish
Cement Fiber Board, Stone
Heating Type
Forced Air
Basement Details
Full
Features
Ceiling Fan(s), Deck, Front Porch, Golf, In Basement, Park, Patio, Playground, Pool, Recessed Lighting, Sauna, Schools Nearby, Shopping Nearby, Sidewalks, Storage, Street Lights, Tennis Court(s), Vinyl Windows, Walking/bike Paths
Appliances
Dishwasher, Dryer, Refrigerator, Stove, Washer
Agent details
Primary Agent
Primary Broker
Grassroots Realty Group
Listing details
Days on REW
7 Days
Property Views
41
MLS® Number
A2347249
Source
Pillar 9
Board
Lethbridge & District Association of REALTORS®
Is this your listing? Help it to stand out.

Mortgage Calculator

Estimated Payments
Purchase Price
Mortgage Total
Down Payment
Amortization
25 Years
Interest Rate
3.99%

Connect with our mortgage partner

Glenn Jorgensen

Glenn Jorgensen

EBS Modern Mortgage Group

No Fees, Great Rates - 15 minutes with us, could save you thousands.

Connect with a mortgage expert

The displayed rates are provided as guidance only, are not guaranteed, or are to be considered an approval of credit. Approval will be based solely on your personal situation. You are encouraged to speak with a Mortgage Professional for the most accurate information and to determine your eligibility.

Property Insights

Cardston Junior High School
  • n/a
  • -
Milford Colony School
  • n/a
  • -
Tatsikiisaapo'p Middle School
  • n/a
  • -
Red Crow Community College
  • n/a
  • -
Westwind Alternate School
  • n/a
  • -
Big Bend Colony School
  • n/a
  • -
Cardston High School
  • n/a
  • -
Cardston Elementary School
  • n/a
  • -
School catchments and distances are intended to be used as reference only. To verify enrolment eligibility for a property, contact the school directly.Report Incorrect Info
Listing data is subject to copyright, disclaimer, and additional requirements from the data provider. See our Terms of Use for terms applicable to this listing. Listing data was last updated on 2026-09-30.
We use cookies and other technologies for functionality, security, and to provide you with a personalized experience on our online services. By continuing to use our online services, you agree to our Privacy Policy and Terms of Use. For information on how to adjust your privacy settings, visit our Cookie Policy.
Dismiss

