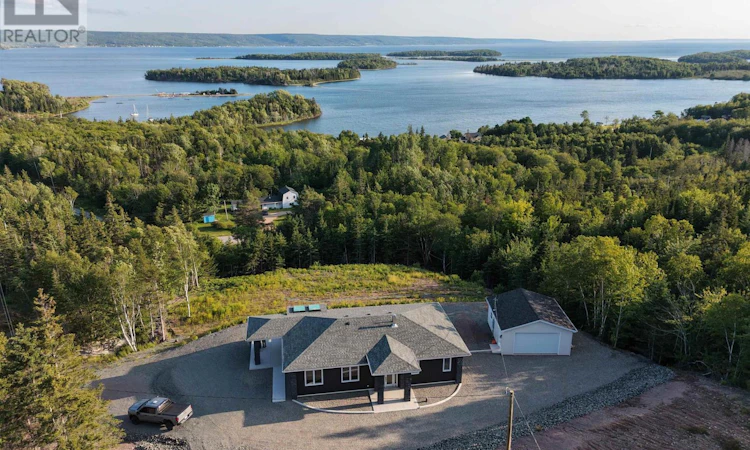
For Sale: 3352 Eskasoni Road, Islandview, NS - REW
Boost your listing
Listing featured. Your listing will be featured on REW.
View featured placement
$789,000
3 bd 3 ba 2000 sf House
$789,000

3352 Eskasoni RoadIslandview, NS, B1J 1K3

  • 3 Bed
  • 3 Bath
  • 2000 Sqft
  • House

About this home

Welcome to 3352 Eskasoni Road in Island View, where breathtaking Bras dOr Lake views and exceptional craftsmanship come together in this brand-new three-bedroom home. Thoughtfully designed for convenient one-level living and ready for your personal decorating touches, this quality-built home offers the perfect blend of comfort, style, and location. The home features a custom kitchen with quality cabinetry and granite countertops, an inviting living room with a striking wood-burning fireplace accented by a beautiful ceramic tile mantel, and a stunning sunroom overlooking the peaceful surroundings and panoramic water views. Outdoor enthusiasts will appreciate the proximity to The Lakes Golf Club, Ben Eoin Marina, Ski Ben Eoin, and scenic trails, including the popular Goat Island Trail. Protected boating around the MacPhee Islands is just minutes away. Year-round comfort is provided by efficient in-floor heating, a propane furnace, and a cozy wood-burning fireplace. Located just 25 minutes from town, this exceptional property combines privacy, recreation, and convenience in one of Cape Bretons most desirable locations. Dont miss your opportunity to make this stunning new home your own while enjoying some of the finest Bras dOr Lake views Cape Breton has to offer. (id:63626)
Listed by: Jim Saunders, RE/MAX Park Place Inc.

Home facts and features

Price details
List Price
$789,000
Home facts
Bedrooms
3
Full Bathrooms
2
Partial Bathrooms
1
Parking Details
Gravel, Detached Garage, Garage
Property Type
House
Lot Size
32.53 acres
Depth
Title
Freehold
Heating Type
In Floor Heating, Propane, Hot Water
Features
Treed
Amenities
32in min Doorways, 32in min Entry Doorways, Entry less than 3 steps, Entry threshold less than ½ inch
Agent details
Primary Agent
Primary Broker
RE/MAX Park Place Inc.
Listing details
Days on REW
31 Days
MLS® Number
202618676
Source
Canadian Real Estate Association
Board
Nova Scotia Association of REALTORS®

Is this your listing? Help it to stand out.

Mortgage Calculator

Estimated Payments
Purchase Price
Mortgage Total
Down Payment
Amortization
25 Years
Interest Rate
3.99%

The displayed rates are provided as guidance only, are not guaranteed, or are to be considered an approval of credit. Approval will be based solely on your personal situation. You are encouraged to speak with a Mortgage Professional for the most accurate information and to determine your eligibility.

Property Insights

Sheet Harbour Consolidated School
  • n/a
  • K - 6
  • In Catchment
Duncan MacMillan High School
  • n/a
  • 7 - 12
  • In Catchment
St. James Regional High School
  • n/a
  • 7 - 13
  • In Catchment
St. James Elementary School
  • n/a
  • K - 6
  • In Catchment
Upper Musquodoboit Consolidated Elementary School
  • n/a
  • K - 6
  • In Catchment
Lakefront Consolidated Elementary School
  • n/a
  • K - 6
  • In Catchment
Legallais Memorial School
  • n/a
  • K - 9
  • In Catchment
Grandy's River Collegiate
  • n/a
  • K - 13
  • In Catchment
Oyster Pond Academy
  • n/a
  • K - 9
  • In Catchment
Eastern Shore District High School
  • n/a
  • 10 - 12
  • In Catchment
School catchments and distances are intended to be used as reference only. To verify enrolment eligibility for a property, contact the school directly.Report Incorrect Info
Listing data is subject to copyright, disclaimer, and additional requirements from the data provider. See our Terms of Use for terms applicable to this listing. Listing data was last updated on 2026-08-26.
We use cookies and other technologies for functionality, security, and to provide you with a personalized experience on our online services. By continuing to use our online services, you agree to our Privacy Policy and Terms of Use. For information on how to adjust your privacy settings, visit our Cookie Policy.
Dismiss

