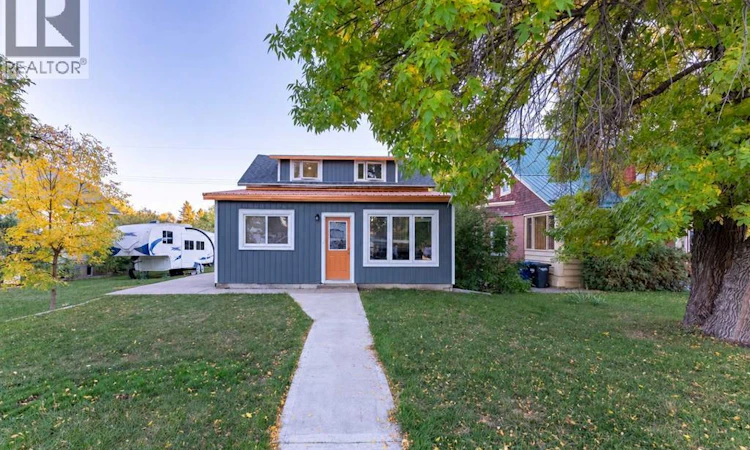
For Sale: 334 18 Street, Fort Macleod, AB - REW
Boost your listing
Listing featured. Your listing will be featured on REW.
View featured placement
$299,900
3 bd • 1 ba • 1140 sf • House

334 18 StreetFort Macleod, AB, T0L 0Z0

  • 3 Bed
  • 1 Bath
  • 1140 Sqft
  • House

About this home

CHARM, SPACE & A GREAT FORT MACLEOD LOCATION! Offering approximately 1,140 sq. ft. of living space, this 3 bedroom, 1 bathroom home sits on a LARGE lot in a quiet neighbourhood, within walking distance to schools, parks and everyday amenities.Step inside and you’ll find a bright, welcoming home with beautiful hardwood flooring and plenty of natural light throughout the main floor. The UPDATED KITCHEN gives the home a fresh new feel, with a separate dining area nearby for everyday meals or gathering with family and friends. The main floor also includes a comfortable living room, one bedroom, a beautifully updated bathroom and the convenience of MAIN FLOOR LAUNDRY.Upstairs, you’ll find two additional bedrooms along with NEW CARPET, creating comfortable spaces for bedrooms, kids, guests or a home office.The home has also seen a number of updates over the years, including plumbing, electrical, furnace and windows, while still maintaining the character and warmth that makes it feel inviting.Outside is where this property really stands out. The HUGE YARD gives you plenty of room to garden, entertain, let the kids or pets play, or simply enjoy having extra outdoor space. Add in the peaceful neighbourhood and the ability to walk to schools, parks and amenities, and this is a wonderful opportunity to enjoy small-town living in Fort Macleod.Take a look through the photos and virtual tour and see if this could be the one to call HOME! (id:63626)
Listed by: SHAUNA GRUNINGER, Associate, RE/MAX REAL ESTATE - LETHBRIDGE

Home facts and features

Price details
List Price
Gross Taxes for 2026
$3,000
Home facts
Bedrooms
3
Full Bathrooms
1
Parking Spaces
2
Parking Details
Rv, Parking Pad
Property Type
House
Lot Size
21 ft x 0 ft (7128 ft²)
Depth
Frontage
21.94 meters
Year Built
Built in 1918 (108 yrs old)
Title
Freehold
Heating Type
Forced Air
Basement Details
Unfinished, Full
Features
Back lane
Appliances
Dishwasher, Refrigerator, Stove, Washer & Dryer, Window Coverings
Agent details
Primary Agent
Primary Broker
RE/MAX REAL ESTATE - LETHBRIDGE
Listing details
Days on REW
1 Day
MLS® Number
A2347901
Source
Canadian Real Estate Association
Board
Lethbridge & District Association of REALTORS®

Is this your listing? Help it to stand out.

Mortgage Calculator

Estimated Payments
Purchase Price
Mortgage Total
Down Payment
Amortization
25 Years
Interest Rate
3.99%

Connect with our mortgage partner

Gurkirat Athwal

Gurkirat Athwal

CIBC Mortgage

Mortgages, made clear. Bank-trained underwriting meets real estate expertise — for buyers, owners, and investors alike.

Connect with a mortgage expert

The displayed rates are provided as guidance only, are not guaranteed, or are to be considered an approval of credit. Approval will be based solely on your personal situation. You are encouraged to speak with a Mortgage Professional for the most accurate information and to determine your eligibility.

Property Insights

Daly Creek Colony School
  • n/a
  • -
Spring Point Colony School
  • n/a
  • -
Parkland Colony School
  • n/a
  • -
Pincher Creek Sunset Colony
  • n/a
  • -
Little Bow Colony School
  • n/a
  • -
Thompson Colony School
  • n/a
  • -
Waterton New Yarrow Colony School
  • n/a
  • -
Clear Lake Colony School
  • n/a
  • -
Jumbo Valley Hutterite Colony School
  • n/a
  • -
Willow Creek Colony School
  • n/a
  • -
School catchments and distances are intended to be used as reference only. To verify enrolment eligibility for a property, contact the school directly.Report Incorrect Info
Listing data is subject to copyright, disclaimer, and additional requirements from the data provider. See our Terms of Use for terms applicable to this listing. Listing data was last updated on 2026-09-24.
We use cookies and other technologies for functionality, security, and to provide you with a personalized experience on our online services. By continuing to use our online services, you agree to our Privacy Policy and Terms of Use. For information on how to adjust your privacy settings, visit our Cookie Policy.
Dismiss

