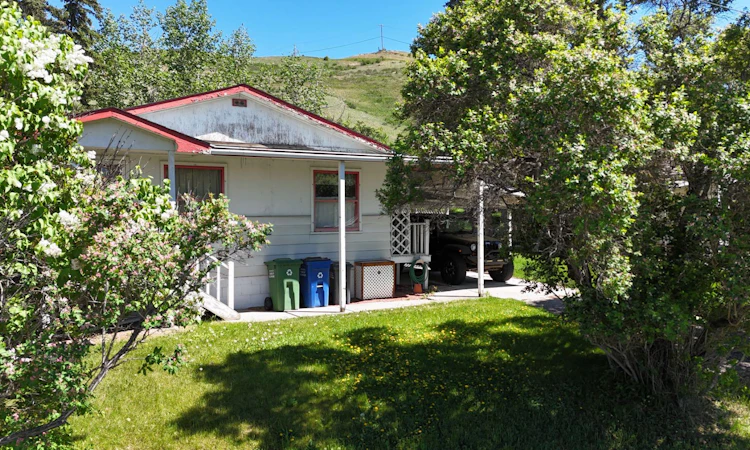
For Sale: 332 Third Street W, Cochrane, AB - REW
Boost your listing
Listing featured. Your listing will be featured on REW.
View featured placement
$499,000
3 bd • 2 ba • 792 sf • House

332 W Third StreetCochrane, AB, T4C 1Z6

  • 3 Bed
  • 2 Bath
  • 792 Sqft
  • House

About this home

This charming home sits on a generous 50 x 130 ft lot with exciting redevelopment potential near downtown Cochrane. A fully finished home today, combined with zoning considerations, makes this a compelling opportunity in a high-demand location. This unique property is one of the last remaining of its kind in downtown Cochrane. This character-filled home features a bright living room and two comfortable bedrooms on the main floor, while the fully developed lower level adds a third bedroom, a recreation room, and a bar area. Step outside to the backyard that provides a quiet, private setting with no neighbours behind, and a front yard with ample street parking and a private driveway leading to a carport. This property offers the unique potential to renovate, build your dream home, or to re-zone from Residential Low Density (R-LD) to Commercial Historic Downtown (C-HD), opening doors to a multitude of commercial ventures just steps from Cochrane's vibrant core. This lot is located next to C-HD properties, which allows for: Business/Professional/Health Care Offices, Financial/Retail/Child Care/Education Services, Day Home, Eating Establishment, Artist/Fitness Studios, Multi-Unit Dwelling, plus more! THE ADJACENT LOT TO THE EAST IS ALSO AVAILABLE FOR PURCHASE, WHICH WOULD OFFER 13,000 SQ FT OF COMBINED LAND AND 100 FT TOTAL FRONTAGE. DETAILS CAN BE VIEWED ON MLS LISTING #A2347519. Whether you’re looking to live in, invest, or explore redevelopment possibilities, this property offers flexibility, location, and long-term upside in one of Cochrane’s most desirable areas.
Listed by: Ken Morris, Royal LePage Benchmark

Home facts and features

Price details
List Price
Home facts
Bedrooms
3
Full Bathrooms
2
Parking Spaces
2
Property Type
House
Lot Size
6500 ft²
Frontage
50.00 sqft
Year Built
Built in 1956 (70 yrs old)
Style
Bungalow
Exterior Finish
Wood Frame
Heating Type
Forced Air
Basement Details
Full
Features
Built-in Features, Front Porch, In Basement, Laminate Counters, Schools Nearby, Shopping Nearby, Sidewalks, Storage, Street Lights
Appliances
Dishwasher, Dryer, Microwave, Range Hood, Refrigerator, Stove, Washer
Agent details
Primary Agent
Primary Broker
Royal LePage Benchmark
Secondary Agent
Secondary Broker
Royal LePage Benchmark
Listing details
Days on REW
25 Days
Property Views
165
MLS® Number
A2347518
Source
Pillar 9
Board
Calgary Real Estate Board
Is this your listing? Help it to stand out.

Mortgage Calculator

provided by REW Digital Ltd
Estimated Payments
Purchase Price
Mortgage Total
Down Payment
Amortization
25 Years
Interest Rate
3.99%

Connect with our mortgage partner

Gurkirat Athwal

Gurkirat Athwal

CIBC Mortgage

Mortgages, made clear. Bank-trained underwriting meets real estate expertise — for buyers, owners, and investors alike.

Connect with a mortgage expert

The displayed rates are provided as guidance only, are not guaranteed, or are to be considered an approval of credit. Approval will be based solely on your personal situation. You are encouraged to speak with a Mortgage Professional for the most accurate information and to determine your eligibility.

Property Insights

Westbrook School
  • n/a
  • -
  • In Catchment
Holy Spirit Catholic School
  • n/a
  • -
  • In Catchment
Cochrane High School
  • n/a
  • -
  • In Catchment
Manachaban Middle School
  • n/a
  • -
  • In Catchment
Elizabeth Barrett Elementary School
  • n/a
  • -
  • In Catchment
Rvs Community Learning Centre - Cochrane Campus
  • n/a
  • -
  • In Catchment
Glenbow Elementary School
  • n/a
  • -
  • In Catchment
St. Timothy School
  • n/a
  • -
  • In Catchment
Cochrane Christian Academy
  • n/a
  • -
  • In Catchment
Mitford School
  • n/a
  • -
  • In Catchment
School catchments and distances are intended to be used as reference only. To verify enrolment eligibility for a property, contact the school directly.Report Incorrect Info
Listing data is subject to copyright, disclaimer, and additional requirements from the data provider. See our Terms of Use for terms applicable to this listing. Listing data was last updated on 2026-10-17.
We use cookies and other technologies for functionality, security, and to provide you with a personalized experience on our online services. By continuing to use our online services, you agree to our Privacy Policy and Terms of Use. For information on how to adjust your privacy settings, visit our Cookie Policy.
Dismiss

