For Sale: 331 Royal Birch View NW, Calgary, AB - REW
Boost your listing
Listing featured. Your listing will be featured on REW.
View featured placement
$698,800
3 bd 4 ba 1800 sf House

331 Royal Birch View NWCalgary, AB, T3G 5K2

Royal Oak
  • 3 Bed
  • 4 Bath
  • 1800 Sqft
  • House

About this home

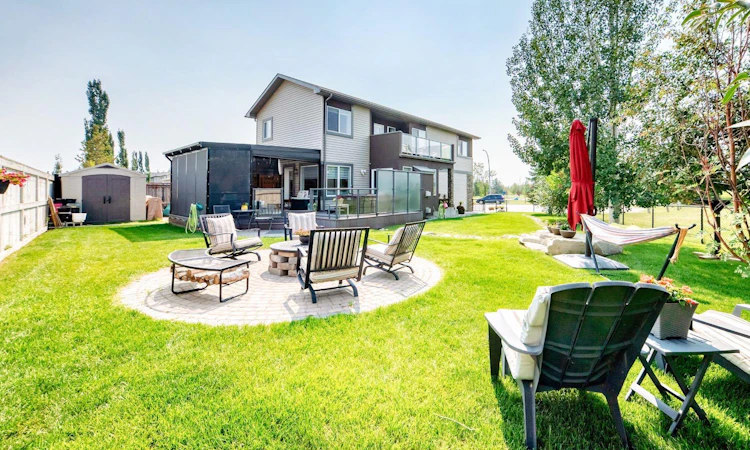
Fantastic location siding and backing onto green space with secluded outdoor living space including covered deck with motorized screen and vinyl screen covers for a three-season usable space with infrared heater and electric fan! Well maintained unique fully developed two storey beauty on the edge of Royal Oak! Great curb appeal as you walk through the huge yard to the entrance. Walk into inviting entranceway with non-slip quarry stone floor and commercial grade vinyl planking throughout the main floor. Highly upgraded and well-maintained throughout. Central, cozy living room has gas fireplace. Gourmet kitchen boasts Maple cabinetry, granite countertops and high-end stainless appliances including built-in oven and convection microwave. Bosch dishwasher (2021) GE refrigerator (2025) Thor dual zone beverage fridge (2024) and ceramic top stove. Upgraded interior cabinetry with lower pull-out organizers with complimentary pantry with double maple doors. Modern mosaic tiled backsplash and undercounter lighting. Seating area overlooking kitchen with dining room with custom table and bench seats and additional cabinetry including upper glass doors. Motorized blinds on main floor and all new professionally installed screens throughout the home. Access to stunning covered deck to Arctic hot tub and spectacular yard backing and siding onto green space. The back fence even has dog portals overlooking pathway! Yard has dry riverbed attached to eves allowing quick drainage. Large sandstone sitting rock under trembling Aspens overlooking firepit that includes screen, winter cover, grill and tabletop. Dog run behind huge deck with split door access with storage and shed. Upper level has three generous sized bedrooms including master with luxurious ensuite with jetted tub. Far bedroom includes new Murphy bed (used once!) and storage units. Large bonus area with upper balcony that overlooks the spectacular outdoor living space and park. Flex room in the finished basement with second fireplace and a fourth full bathroom. Front driveway has just been lifted and front garage includes storage, upper racks and second fridge. An absolutely stunning living space inside and out! Great access to all amenities and moments from Stoney Trail.
Listed by: Dan Nash, Western Gold Real Estate

Home facts and features

Price details
List Price
Home facts
Bedrooms
3
Full Bathrooms
4
Parking Spaces
2
Property Type
House
Lot Size
6970 ft²
Frontage
50.26 ft
Year Built
Built in 2002 (24 yrs old)
Style
2 Storey
Heating Type
Fireplace(s),Forced Air,Natural Gas
Cooling
Central Air
Basement Details
Full
Features
Back Yard, Backs On To Park/green Space, Balcony, Basement, Built-in Features, Central Vacuum, Closet Organizers, Corner Lot, Cul-de-Sac, Dog Run, Dog Run Fenced In, Family Room, Fruit Trees/shrub(s), Gas, Glass Doors, Granite Counters, Greenbelt, In Bathroom, Irregular Lot, Jetted Tub, Landscaped, Lawn, Living Room, Main Level, Mantle, Many Trees, Natural Woodwork, No Back Lane, No Neighbours Behind, No Smoking Home, Park, Private, Private Yard, Reverse Pie Shaped Lot, Schools Nearby, Secluded, Sidewalks, Sloped, Street Lighting, Street Lights, Tile, Views, Walk-in Closet(s), Walking/bike Paths, Yard Drainage
Amenities
Playground, Shopping Nearby, Storage
Appliances
Built-in Oven, Central Air Conditioner, Dishwasher, Dryer, Freezer, Garage Control(s), Humidifier, Microwave, Oven-built-in, Range Hood, Refrigerator, Stove, Washer, Water Purifier, Window Coverings, Wine Refrigerator
Community
Agent details
Primary Agent
Primary Broker
Western Gold Real Estate
Listing details
Days on REW
1 Day
MLS® Number
A2337593
Source
Pillar 9
Board
Calgary Real Estate Board
Is this your listing? Help it to stand out.

Mortgage Calculator

Estimated Payments
Purchase Price
Mortgage Total
Down Payment
Amortization
25 Years
Interest Rate
3.99%

Connect with our mortgage partner

Aamir Khalique

Aamir Khalique

Dominion Lending

Found a home you love? Let's get you pre-approved and mortgage-ready so you can shop with confidence and make stronger offers.

Connect with a mortgage expert

The displayed rates are provided as guidance only, are not guaranteed, or are to be considered an approval of credit. Approval will be based solely on your personal situation. You are encouraged to speak with a Mortgage Professional for the most accurate information and to determine your eligibility.

Property Insights

Royal Oak School
  • n/a
  • -
  • In Catchment
Renert School
  • n/a
  • -
  • In Catchment
William D. Pratt School
  • n/a
  • -
  • In Catchment
Arbour Lake Middle School
  • n/a
  • -
  • In Catchment
St. Ambrose School
  • n/a
  • -
  • In Catchment
St. Brigid School
  • n/a
  • -
  • In Catchment
Tanbridge Academy
  • n/a
  • -
  • In Catchment
Yufeng Chinese School
  • n/a
  • -
  • In Catchment
West View School
  • n/a
  • -
  • In Catchment
Robert Thirsk School
  • n/a
  • -
  • In Catchment
School catchments and distances are intended to be used as reference only. To verify enrolment eligibility for a property, contact the school directly.Report Incorrect Info
Listing data is subject to copyright, disclaimer, and additional requirements from the data provider. See our Terms of Use for terms applicable to this listing. Listing data was last updated on 2026-08-22.
We use cookies and other technologies for functionality, security, and to provide you with a personalized experience on our online services. By continuing to use our online services, you agree to our Privacy Policy and Terms of Use. For information on how to adjust your privacy settings, visit our Cookie Policy.
Dismiss

