For Sale: 331 Ranch Ridge Meadow, Strathmore, AB - REW
Boost your listing
Listing featured. Your listing will be featured on REW.
View featured placement
$430,000
3 bd 4 ba 1504 sf Townhouse

331 Ranch Ridge MeadowStrathmore, AB, T1P 0A9

  • 3 Bed
  • 4 Bath
  • 1504 Sqft
  • Townhouse

About this home

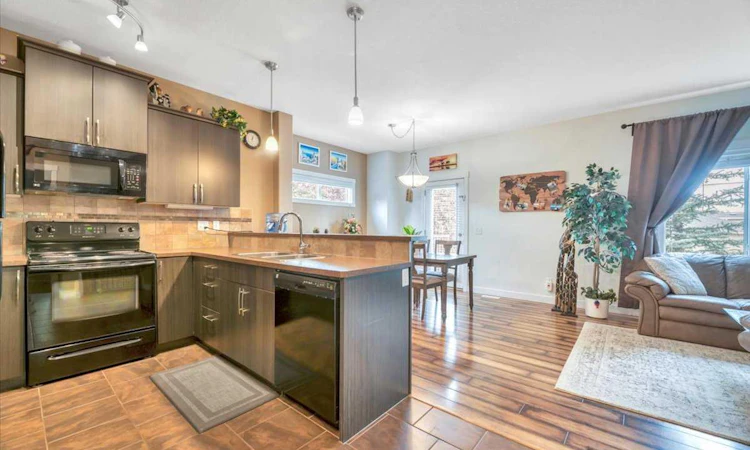
This is not your average townhome. A former show home, END UNIT, and exceptionally well cared for, this Strathmore property is packed with upgrades and offers the space, privacy, and functionality that can be hard to find in attached living. With 3 bedrooms, 3.5 bathrooms, a fully finished basement, central A/C, TWO gas fireplaces, and a double attached garage with in-floor heat, there is a lot to love here. Step inside to a spacious front entry with direct garage access and a convenient main-floor powder room. The kitchen feels warm and inviting with upgraded cabinetry, upgraded tile flooring, generous counter space, a pantry, and an extended breakfast bar with room for seating. The open layout makes it easy to move between the kitchen, dining area, and living room, creating a comfortable space for both everyday living and entertaining. The main living area is anchored by a gas fireplace with built-in shelving, while large windows bring in plenty of natural light. The dining area offers direct access outside, making it easy to extend your living space during the warmer months. As an END UNIT with only one common wall, this home offers added privacy and a more open feel than many townhomes. The corner-lot position, no neighbours directly behind, convenient outdoor access, and ample street parking along the rear of the property make everyday living and entertaining that much easier. Upstairs, you will find three well-sized bedrooms, including a spacious primary retreat with a large walk-in closet and private 3-piece ensuite. The walk-in closet offers an impressive amount of storage, while the additional bedrooms provide flexibility for family, guests, or a home office. Downstairs, the FULLY FINISHED basement adds a substantial amount of additional living space. The large recreation room is complete with a SECOND gas fireplace, making it an ideal movie room, games area, home gym, or comfortable place for the family to spread out. A full bathroom and dedicated laundry area complete the lower level. The DOUBLE ATTACHED GARAGE is another standout feature, with in-floor heating adding a level of comfort you will appreciate throughout Alberta winters. Central air conditioning keeps the home comfortable during the summer months, giving you year-round climate control. The bare-land condominium also includes common area maintenance, insurance, professional management, reserve fund contributions, snow removal, trash service, and visitor parking. Pets are permitted, subject to condominium requirements. With former show-home upgrades, upgraded kitchen cabinetry and tile, two gas fireplaces, central A/C, a heated double garage, 3.5 bathrooms, a finished basement, excellent storage, only one common wall, and the added privacy of an end unit, this home offers considerably more than you might expect from townhome living. Located in Strathmore with parks, playgrounds, schools, shopping, sidewalks, and walking and bike paths nearby, this is a move-in-ready home that delivers.
Listed by: Tash Fyfe, RE/MAX Key

Home facts and features

Price details
List Price
Strata Maintenance Fees
$425 Monthly
Home facts
Bedrooms
3
Full Bathrooms
3
Partial Bathrooms
1
Parking Spaces
2
Parking Details
Assigned
Property Type
Townhouse
Year Built
Built in 2008 (18 yrs old)
Style
2 Storey
Heating Type
In Floor,Forced Air,Natural Gas
Cooling
Central Air
Basement Details
Full
Features
Basement, Built-in Features, Corner Lot, Family Room, Front Yard, Gas, In Basement, Kitchen Island, Laminate Counters, Low Maintenance Landscape, No Neighbours Behind, No Smoking Home, Open Floorplan, Park, Private Entrance, Schools Nearby, Sidewalks, Street Lighting, Street Lights, Walk-in Closet(s), Walking/bike Paths
Amenities
Playground, Shopping Nearby, Snow Removal, Trash, Visitor Parking
Appliances
Dishwasher, Electric Range, Microwave, Refrigerator, Washer/Dryer
Agent details
Primary Agent
Primary Broker
RE/MAX Key
Secondary Agent
Secondary Broker
RE/MAX Key
Listing details
Days on REW
3 Days
MLS® Number
A2336805
Source
Pillar 9
Board
Calgary Real Estate Board
Is this your listing? Help it to stand out.

Mortgage Calculator

Estimated Payments
Purchase Price
Mortgage Total
Down Payment
Amortization
25 Years
Interest Rate
3.99%

Connect with our mortgage partner

Glenn Jorgensen

Glenn Jorgensen

EBS Modern Mortgage Group

No Fees, Great Rates - 15 minutes with us, could save you thousands.

Connect with a mortgage expert

The displayed rates are provided as guidance only, are not guaranteed, or are to be considered an approval of credit. Approval will be based solely on your personal situation. You are encouraged to speak with a Mortgage Professional for the most accurate information and to determine your eligibility.

Property Insights

Sacred Heart Academy
  • n/a
  • -
Holy Cross Collegiate
  • n/a
  • -
Golden Hills Learning Academy
  • n/a
  • -
Three Hills Colony School
  • n/a
  • -
Mountainview School
  • n/a
  • -
Rising Sun School
  • n/a
  • -
Twin Creeks School
  • n/a
  • -
Crawling Valley School
  • n/a
  • -
Sayre School
  • n/a
  • -
Rosebud River School
  • n/a
  • -
School catchments and distances are intended to be used as reference only. To verify enrolment eligibility for a property, contact the school directly.Report Incorrect Info
Listing data is subject to copyright, disclaimer, and additional requirements from the data provider. See our Terms of Use for terms applicable to this listing. Listing data was last updated on 2026-08-15.
We use cookies and other technologies for functionality, security, and to provide you with a personalized experience on our online services. By continuing to use our online services, you agree to our Privacy Policy and Terms of Use. For information on how to adjust your privacy settings, visit our Cookie Policy.
Dismiss

