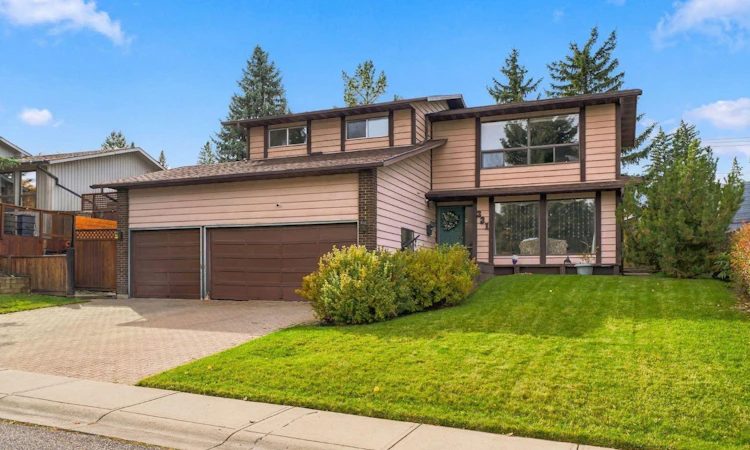
For Sale: 331 Oakfern Crescent SW, Calgary, AB - REW
Boost your listing
Listing featured. Your listing will be featured on REW.
View featured placement
$999,000
4 bd • 5 ba • 2458 sf • House

331 Sw Oakfern CrescentCalgary, AB, T2V 4T3

Oakridge
  • 4 Bed
  • 5 Bath
  • 2458 Sqft
  • House

About this home

INCREDIBLE OAKRIDGE OPPORTUNITY. HUGE 7,395 sq ft lot backing WEST with a TRIPLE attached garage, in the HEART of Oakridge! Home offers 2458.36 above grade and another 808.52 in lower level = Over 3266 sq ft!!!!! Homes this big - with this much land - on a street this good - rarely come on the market!!!! This single owner home - is ready for a total TRANFORMATION. Perfect for an investor to see their own vision - or for the buyer that wants to design the home they have always wanted - in this great community!!! The lot and the location are already done for you. A west-facing backyard on a lot this size - offers room for a dream garden or a beautiful outdoor living space. The TRIPLE attached garage gives you ample space for vehicles, a workshop, or hobby gear - a rare find in inner-city Calgary. Plus, the neighbours are awesome too! Oakridge is a mature, family-friendly community with a "settled" feel that is hard to find this close to the city core. Tree-lined streets, quiet crescents & plenty of green space set the tone...with roughly a dozen parks & several playgrounds within the community. Access to nature is the big draw!!!! The Glenmore Reservoir, South Glenmore Park PLUS the Weaselhead Natural Area - are all nearby for hiking, biking, paddling and sailing. The Oakridge Community Association keeps neighbours connected with sports, fitness, kids' programs, tennis courts, indoor/outdoor skating rinks. Public and Catholic schools serve the area as well. So close to: Calgary Co-op, Oak Bay Plaza, coffee shops, restaurants. Get to Costco in under 10 mins! 30 min drive to airport. Rockyview Hospital is a short drive. Stoney Trail, Glenmore Trail & Crowchild Trail easily connect you to downtown (only 20 mins!) & the rest of the city! Oakridge is all about location - & this home delivers.... Bring your vision and your contractor! Contact your favourite Realtor today to book a private tour. *MORE interior photos can be available upon request.* HWT 2019. Roof Shingles approx. 5 yrs old. Furnace 2011.
Listed by: Karen Keveryga, Royal LePage Benchmark

Home facts and features

Price details
List Price
Home facts
Bedrooms
4
Full Bathrooms
3
Partial Bathrooms
2
Parking Spaces
6
Property Type
House
Lot Size
7394 ft²
Frontage
69.66 sqft
Year Built
Built in 1979 (47 yrs old)
Style
4 Level Split
Exterior Finish
Brick, Wood Frame, Wood Siding
Heating Type
Natural Gas, Forced Air
Basement Details
Full
Features
Ceiling Fan(s), Deck, Double Vanity, Electric Dryer Hookup, In Hall, Kitchen Island, No Animal Home, No Smoking Home, Park, Patio, Playground, Sauna, Schools Nearby, See Remarks, Shopping Nearby, Sidewalks, Soaking Tub, Storage, Street Lights, Walk-in Closet(s), Walking/bike Paths, Washer Hookup
Appliances
Dishwasher, Electric Cooktop, Garage Control(s), Microwave, Refrigerator, Stove
Community
Agent details
Primary Agent
Primary Broker
Royal LePage Benchmark
Listing details
Days on REW
1 Day
MLS® Number
A2351203
Source
Pillar 9
Board
Calgary Real Estate Board
Is this your listing? Help it to stand out.

Mortgage Calculator

Estimated Payments
Purchase Price
Mortgage Total
Down Payment
Amortization
25 Years
Interest Rate
3.99%

Connect with our mortgage partner

Aamir Khalique

Aamir Khalique

Dominion Lending

Found a home you love? Let's get you pre-approved and mortgage-ready so you can shop with confidence and make stronger offers.

Connect with a mortgage expert

The displayed rates are provided as guidance only, are not guaranteed, or are to be considered an approval of credit. Approval will be based solely on your personal situation. You are encouraged to speak with a Mortgage Professional for the most accurate information and to determine your eligibility.

Property Insights

Louis Riel School
  • n/a
  • K - 9
  • In Catchment
Nellie McClung School
  • n/a
  • -
  • In Catchment
Cedarbrae School
  • n/a
  • -
  • In Catchment
St. Cyril School
  • n/a
  • -
  • In Catchment
John Ware School
  • n/a
  • -
  • In Catchment
St. Benedict School
  • n/a
  • -
  • In Catchment
Braeside School
  • n/a
  • -
  • In Catchment
Haysboro School
  • n/a
  • -
  • In Catchment
Tsuu T'ina Bullhead Adult Education Centre
  • n/a
  • -
  • In Catchment
St. Gerard Bilingual School
  • n/a
  • -
  • In Catchment
School catchments and distances are intended to be used as reference only. To verify enrolment eligibility for a property, contact the school directly.Report Incorrect Info
Listing data is subject to copyright, disclaimer, and additional requirements from the data provider. See our Terms of Use for terms applicable to this listing. Listing data was last updated on 2026-10-08.
We use cookies and other technologies for functionality, security, and to provide you with a personalized experience on our online services. By continuing to use our online services, you agree to our Privacy Policy and Terms of Use. For information on how to adjust your privacy settings, visit our Cookie Policy.
Dismiss

