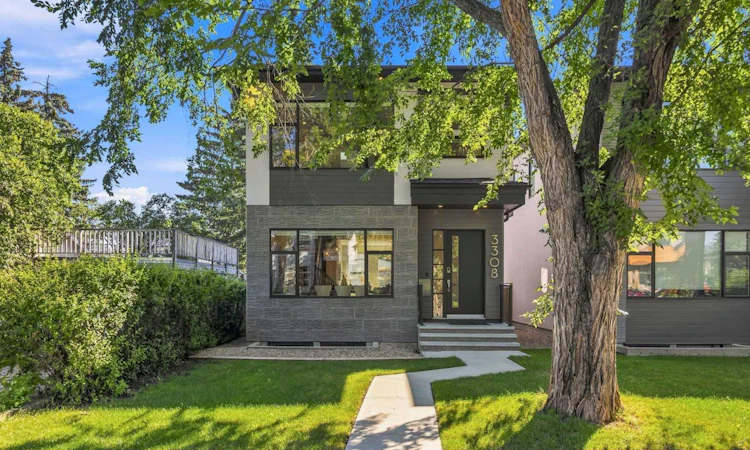
For Sale: 3308 2 Street NW, Calgary, AB - REW
Boost your listing
Listing featured. Your listing will be featured on REW.
View featured placement
$1,199,900
5 bd 5 ba 2229 sf House

3308 2nd Street NWCalgary, AB, T2K 0X9

Highland Park
  • 5 Bed
  • 5 Bath
  • 2229 Sqft
  • House

About this home

Welcome to this exceptional executive-style two-storey home in the highly sought-after community of Highland Park, offering an impressive 2,229 sq. ft. of above-grade living space plus a fully finished basement with a separate rear entrance. From the moment you step inside, the home's sense of space and sophistication is immediately apparent. Soaring 10-foot ceilings, expansive windows at both the front and rear, and an abundance of natural light create an inviting atmosphere while bringing the outdoors in. The main floor features a beautifully designed open-concept layout ideal for both everyday living and entertaining. A spacious front dining area flows seamlessly into the stunning white kitchen, highlighted by an exceptionally large centre island with breakfast bar and ample workspace. At the rear of the home, the impressive great room provides a comfortable gathering space centred around a beautiful fireplace and surrounded by large windows. A convenient two-piece powder room completes the main level. The architectural details continue upstairs with an open-tread staircase, oversized window and skylight that flood the staircase and upper level with natural light. The second floor offers three spacious bedrooms, each thoughtfully designed for comfort and privacy. The impressive primary retreat features dual walk-in closets and a luxurious spa-inspired five-piece ensuite complete with heated floors, a steam shower, dual sinks and a separate soaker tub. The two additional bedrooms each offer their own walk-in closet and private four-piece bathroom—an exceptional feature for family members or guests. The fully finished basement adds even more versatility, featuring 9-foot ceilings, two additional bedrooms, a full four-piece bathroom and a separate rear entrance. Whether used for extended family, guests, a home office or additional living space, the lower level provides tremendous flexibility. Outside the home, the location is equally impressive. Enjoy the convenience of being minutes from downtown and Confederation Park, while having an array of well-known restaurants and eateries within walking distance. Highland Park is a vibrant and desirable community offering an outstanding combination of urban convenience, neighbourhood charm and accessibility. Beautifully appointed, exceptionally spacious and ideally located—this is a home that truly needs to be seen to be appreciated. Don't miss your opportunity to make this remarkable Highland Park residence your own.
Listed by: Elaine Choy, Century 21 Bravo Realty

Home facts and features

Price details
List Price
Home facts
Bedrooms
5
Full Bathrooms
4
Partial Bathrooms
1
Parking Spaces
2
Property Type
House
Lot Size
3921 ft²
Frontage
31.24 ft
Year Built
Built in 2017 (9 yrs old)
Style
2 Storey
Heating Type
Forced Air,Natural Gas
Cooling
Central Air
Basement Details
Full
Features
Back Lane, Back Yard, Built-in Features, Double Vanity, Gas, High Ceilings, Kitchen Island, Landscaped, Laundry Room, No Animal Home, No Smoking Home, Open Floorplan, Pantry, Park, Private Yard, Schools Nearby, Separate Entrance, Sidewalks, Street Lights, Upper Level, Walk-in Closet(s)
Amenities
Playground, Shopping Nearby
Appliances
Bar Fridge, Built-in Oven, Built-in Refrigerator, Dishwasher, Dryer, Garage Control(s), Gas Cooktop, Microwave, Washer, Window Coverings
Community
Agent details
Primary Agent
Primary Broker
Century 21 Bravo Realty
Listing details
Days on REW
1 Day
MLS® Number
A2337920
Source
Pillar 9
Board
Calgary Real Estate Board
Is this your listing? Help it to stand out.

Mortgage Calculator

Estimated Payments
Purchase Price
Mortgage Total
Down Payment
Amortization
25 Years
Interest Rate
3.99%

Connect with our mortgage partner

Glenn Jorgensen

Glenn Jorgensen

EBS Modern Mortgage Group

No Fees, Great Rates - 15 minutes with us, could save you thousands.

Connect with a mortgage expert

The displayed rates are provided as guidance only, are not guaranteed, or are to be considered an approval of credit. Approval will be based solely on your personal situation. You are encouraged to speak with a Mortgage Professional for the most accurate information and to determine your eligibility.

Property Insights

Buchanan School
  • n/a
  • -
  • In Catchment
James Fowler High School
  • n/a
  • -
  • In Catchment
École De La Rose Sauvage
  • n/a
  • -
  • In Catchment
St. Joseph Elementary Junior High School
  • n/a
  • -
  • In Catchment
Georges P. Vanier School
  • n/a
  • -
  • In Catchment
Highwood School
  • n/a
  • -
  • In Catchment
Northwest Elementary Campus
  • n/a
  • -
  • In Catchment
Colonel Irvine School
  • n/a
  • -
  • In Catchment
Cambrian Heights School
  • n/a
  • -
  • In Catchment
Project Trust
  • n/a
  • -
  • In Catchment
School catchments and distances are intended to be used as reference only. To verify enrolment eligibility for a property, contact the school directly.Report Incorrect Info
Listing data is subject to copyright, disclaimer, and additional requirements from the data provider. See our Terms of Use for terms applicable to this listing. Listing data was last updated on 2026-08-17.
We use cookies and other technologies for functionality, security, and to provide you with a personalized experience on our online services. By continuing to use our online services, you agree to our Privacy Policy and Terms of Use. For information on how to adjust your privacy settings, visit our Cookie Policy.
Dismiss

