For Sale: 3301-604 8 Street SW, Airdrie, AB - REW
Boost your listing
Listing featured. Your listing will be featured on REW.
View featured placement
$235,000
2 bd 2 ba 972 sf Apt/Condo

3301 - 604 8th Street SWAirdrie, AB, T4B 2W4

  • 2 Bed
  • 2 Bath
  • 972 Sqft
  • Apt/Condo

About this home

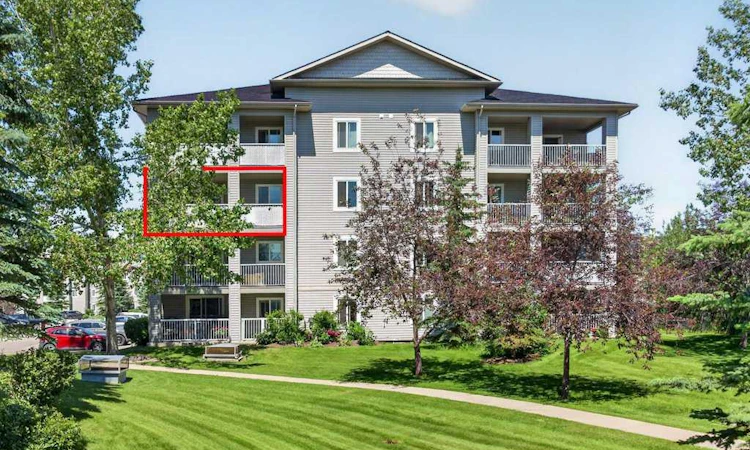
Welcome to this beautifully updated corner unit in the pet-friendly Iron Horse Landing complex, where comfort, privacy, and convenience come together. This is a wonderful complex known for its friendly neighbors and welcoming community atmosphere. Offering one of the largest wrap-around deck spaces in the complex, complete with an outdoor storage closet, you'll have plenty of room to relax with your morning coffee, entertain friends, or simply enjoy the fresh air. Freshly painted and featuring brand new luxury vinyl plank flooring throughout, this move-in ready third-floor home is ideally located beside a stairwell, making it one of the quietest locations in the building. Inside, you'll find two spacious bedrooms and two full updated bathrooms, including a private primary retreat with a walk-through closet and a 3-piece ensuite. The bright, oversized U-shaped kitchen offers abundant cabinet and counter space and flows effortlessly into the spacious living area, creating a welcoming space for both everyday living and entertaining. In-suite laundry, an assigned outdoor parking stall (#33) just steps from the entrance, and condo fees that include electricity make day-to-day living easy and affordable. The complex was upgraded in 2024 with all new energy-efficient vinyl windows, adding long-term value and year-round comfort. Located just a 10-minute walk to Creekside Crossing with Sobeys, restaurants, coffee shops, a medical clinic, pharmacy, and more, plus close to schools, parks, and only a short drive to Calgary, this home is perfectly suited for first-time buyers, downsizers, or investors looking for exceptional value. All that's left to do is move in and enjoy. Book your private showing today!
Listed by: Tisha McKenna, Keller Williams BOLD Realty

Home facts and features

Price details
List Price
Strata Maintenance Fees
$640 Monthly
Home facts
Bedrooms
2
Full Bathrooms
2
Parking Details
Assigned
Property Type
Apt/Condo
Year Built
Built in 2002 (24 yrs old)
Style
Apartment-Single Level Unit
Heating Type
Baseboard
Features
Balcony, In Unit, Kitchen Island, No Animal Home, No Smoking Home, Park, Schools Nearby, Sidewalks, Street Lights, Walking/bike Paths
Amenities
Elevator(s), Playground, Shopping Nearby
Appliances
Dishwasher, Electric Range, Range Hood, Refrigerator, Washer/dryer Stacked, Window Coverings
Agent details
Primary Agent
Primary Broker
Keller Williams BOLD Realty
Listing details
Days on REW
1 Day
MLS® Number
A2327930
Source
Pillar 9
Board
Calgary Real Estate Board
Is this your listing? Help it to stand out.

Mortgage Calculator

Estimated Payments
Purchase Price
Mortgage Total
Down Payment
Amortization
25 Years
Interest Rate
3.99%

Connect with our mortgage partner

Glenn Jorgensen

Glenn Jorgensen

EBS Modern Mortgage Group

No Fees, Great Rates - 15 minutes with us, could save you thousands.

Connect with a mortgage expert

The displayed rates are provided as guidance only, are not guaranteed, or are to be considered an approval of credit. Approval will be based solely on your personal situation. You are encouraged to speak with a Mortgage Professional for the most accurate information and to determine your eligibility.

Property Insights

Ralph McCall School
  • n/a
  • -
  • In Catchment
Airdrie Learning Connection
  • n/a
  • -
  • In Catchment
Muriel Clayton Middle School
  • n/a
  • -
  • In Catchment
C.W. Perry School
  • n/a
  • -
  • In Catchment
Atlas Learning Academy
  • n/a
  • -
  • In Catchment
Our Lady Queen Of Peace Elementary School
  • n/a
  • -
  • In Catchment
École Airdrie Middle School
  • n/a
  • -
  • In Catchment
Nose Creek Elementary School
  • n/a
  • -
  • In Catchment
École Edwards Elementary School
  • n/a
  • -
  • In Catchment
George McDougall High School
  • n/a
  • -
  • In Catchment
School catchments and distances are intended to be used as reference only. To verify enrolment eligibility for a property, contact the school directly.Report Incorrect Info
Listing data is subject to copyright, disclaimer, and additional requirements from the data provider. See our Terms of Use for terms applicable to this listing. Listing data was last updated on 2026-07-10.

