For Sale: 330 Cheapside Street, London, ON - REW
Boost your listing
Listing featured. Your listing will be featured on REW.
View featured placement
$814,900
3 bd 3 ba 1500 - 1999 sf House

330 Cheapside StreetLondon, ON, N6A 2A6

North London
  • 3 Bed
  • 3 Bath
  • 1500 - 1999 Sqft
  • House

About this home

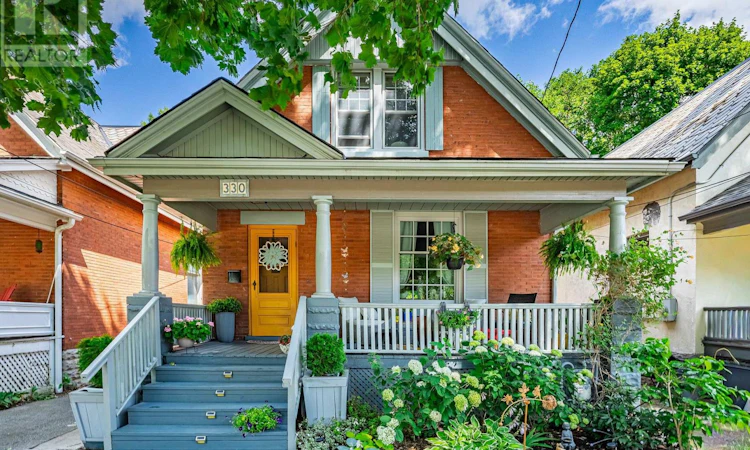
Professionally designed and fully updated, this character-filled Old North home offers 3 (2+1) bedrooms, 3 bathrooms and flexible living space throughout. The large, bright kitchen features custom cabinetry, stainless steel appliances, quartz countertops, floating decorative shelving and a marble backsplash. It opens to the custom built-in office/den, dining area and generous living room, with beautiful pocket doors separating the dining and living spaces. A spacious main-floor hall closet provides welcome additional storage. The upper level offers two spacious bedrooms with built-in closets and cabinetry, along with a beautifully finished bathroom featuring an impressive walk-in shower renovated in 2025. Convenient main-floor laundry includes a newer washer and dryer. The lower level features a separate in-law suite with its own private entrance, one bedroom, a recreation room, a 3-piece bathroom and a kitchenette.Additional updates and features include top-of-the-line Pella windows, a new furnace installed in 2025, 100-amp copper electrical service, updated plumbing and central air installed in 2021. The newer lower- and main-floor windows feature hideaway screens, while the upper-level windows were replaced a few years earlier. The slate roof includes new slate shingles installed in 2021 over the front porch and rear portion of the home. Enjoy the cozy 12' x 21' covered front porch or retreat to the backyard oasis, featuring a beautiful patio, mature landscaping and an amazing garden backing directly onto the Old North Public School yard. The detached single-car garage has hydro and would make an ideal studio or workshop, with a large storage shed attached at the rear. A true Old North gem, this home is ideally situated in a highly regarded school district and is close to downtown, hospitals, Western University, public transit, and an excellent selection of local shops, restaurants and amenities. Quick closing is available! (id:63626)
Listed by: MARK VIEIRA, Sales Representative, CENTURY 21 FIRST CANADIAN CORP

Home facts and features

Price details
List Price
Gross Taxes for 2025
$4,375
Home facts
Bedrooms
3
Full Bathrooms
2
Partial Bathrooms
1
Parking Spaces
4
Parking Details
Detached Garage, Garage
Property Type
House
Depth
132 feet
Frontage
31.0 feet
Title
Freehold
Exterior Finish
Brick
Heating Type
Forced air, Natural gas
Cooling
Central air conditioning
Basement Details
Finished, Full, Separate entrance, ,
Appliances
Dishwasher, Dryer, Refrigerator, Stove, Washer
Community
Agent details
Primary Agent
MARK VIEIRA
Primary Broker
CENTURY 21 FIRST CANADIAN CORP
Listing details
Days on REW
1 Day
MLS® Number
X13615942
Source
Canadian Real Estate Association
Board
London and St. Thomas Association of REALTORS®

Is this your listing? Help it to stand out.

Mortgage Calculator

Estimated Payments
Purchase Price
Mortgage Total
Down Payment
Amortization
25 Years
Interest Rate
3.99%

Connect with our mortgage partner

REW Money

REW Money

REW Money

Connect with a mortgage expert

The displayed rates are provided as guidance only, are not guaranteed, or are to be considered an approval of credit. Approval will be based solely on your personal situation. You are encouraged to speak with a Mortgage Professional for the most accurate information and to determine your eligibility.

Property Insights

Ryerson Public School
  • Public
  • JK - 8
St Michael School
  • Catholic
  • JK - 8
St Georges Public School
  • Public
  • JK - 8
Northbrae Public School
  • Public
  • JK - 8
Knollwood Park Public School
  • Public
  • JK - 8
London Central Secondary School
  • Public
  • 9 - 12
Louise Arbour French Immersion Public School
  • Public
  • K - 8
Jeanne-Sauvé Public School
  • Public
  • K - 8
Monseigneur-Bruyère
  • Catholic
  • 7 - 12
Catholic Central High School
  • Catholic
  • 9 - 12
School catchments and distances are intended to be used as reference only. To verify enrolment eligibility for a property, contact the school directly.Report Incorrect Info
Listing data is subject to copyright, disclaimer, and additional requirements from the data provider. See our Terms of Use for terms applicable to this listing. Listing data was last updated on 2026-07-29.

