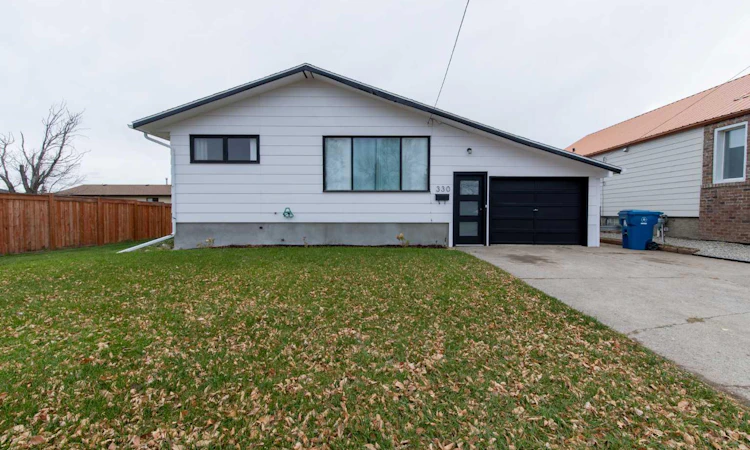
For Sale: 330 4 Street W, Cardston, AB - REW
Boost your listing
Listing featured. Your listing will be featured on REW.
View featured placement
$339,000
4 bd • 2 ba • 939 sf • House

330 W 4th StreetCardston, AB, T0K 0K0

  • 4 Bed
  • 2 Bath
  • 939 Sqft
  • House

About this home

This beautifully renovated 4 bedroom, 2 full bath bungalow sits just one block west of the Cardston Alberta Temple, with a stunning Temple view right from the house. You’ll see it from the large kitchen window, the large patio door and the covered back patio. It’s especially breathtaking at night, when the Temple is lit up. The location is just as good as the view. The home is directly across the street from a park with a playground, tennis courts and ball diamonds, in one of Cardston’s most loved neighbourhoods. Schools are close by, and the elementary school is only a short walk away. Inside, vinyl plank flooring runs through the main floor. The kitchen features quartz countertops, plus a fridge, stove and dishwasher that are just over a year old, so you can enjoy the view while you cook. Laundry is on the main floor for easy one-level living. Step outside to the covered patio, the perfect spot for quiet mornings, family barbecues and long summer evenings. The full basement is carpeted and adds a large family room, a third and fourth bedroom, a 3 piece bath and two large storage areas. The attached garage measures approximately 14' x 40', with room for parking plus a workshop, tools or toys. The big-ticket items are already taken care of. The roof has brand-new shingles as of September 2026, and the furnace and hot water tank are newer. This home has a great location, recent updates and a Temple view you can’t replicate. Call your favorite real estate agent today to book your showing!
Listed by: David Miller, MaxWell Capital Realty - Cardston

Home facts and features

Price details
List Price
Home facts
Bedrooms
4
Full Bathrooms
2
Parking Spaces
3
Property Type
House
Lot Size
5252 ft²
Frontage
50.00 sqft
Year Built
Built in 1968 (58 yrs old)
Style
Bungalow
Exterior Finish
Wood Siding
Heating Type
Forced Air
Basement Details
Full
Features
Ceiling Fan(s), Main Level, No Smoking Home, Park, Playground, Quartz Counters, Rear Porch, Schools Nearby, See Remarks, Shopping Nearby, Sidewalks, Street Lights, Sump Pump(s), Tennis Court(s)
Appliances
Dishwasher, Dryer, Microwave, Refrigerator, Stove, Washer
Agent details
Primary Agent
Primary Broker
MaxWell Capital Realty - Cardston
Listing details
Days on REW
3 Days
MLS® Number
A2354143
Source
Pillar 9
Board
Lethbridge & District Association of REALTORS®
Is this your listing? Help it to stand out.

Mortgage Calculator

provided by REW Digital Ltd
Estimated Payments
Purchase Price
Mortgage Total
Down Payment
Amortization
25 Years
Interest Rate
3.99%

Connect with our mortgage partner

Aamir Khalique

Aamir Khalique

Dominion Lending

Found a home you love? Let's get you pre-approved and mortgage-ready so you can shop with confidence and make stronger offers.

Connect with a mortgage expert

The displayed rates are provided as guidance only, are not guaranteed, or are to be considered an approval of credit. Approval will be based solely on your personal situation. You are encouraged to speak with a Mortgage Professional for the most accurate information and to determine your eligibility.

Property Insights

Cardston High School
  • n/a
  • -
Westwind Alternate School
  • n/a
  • -
Cardston Elementary School
  • n/a
  • -
Milford Colony School
  • n/a
  • -
Big Bend Colony School
  • n/a
  • -
Red Crow Community College
  • n/a
  • -
Tatsikiisaapo'p Middle School
  • n/a
  • -
Cardston Junior High School
  • n/a
  • -
Miami Colony School
  • n/a
  • -
East Cardston Colony School
  • n/a
  • -
School catchments and distances are intended to be used as reference only. To verify enrolment eligibility for a property, contact the school directly.Report Incorrect Info
Listing data is subject to copyright, disclaimer, and additional requirements from the data provider. See our Terms of Use for terms applicable to this listing. Listing data was last updated on 2026-10-31.
We use cookies and other technologies for functionality, security, and to provide you with a personalized experience on our online services. By continuing to use our online services, you agree to our Privacy Policy and Terms of Use. For information on how to adjust your privacy settings, visit our Cookie Policy.
Dismiss