For Sale: 33 Longeway Place, Rural Rocky View County, AB - REW
Boost your listing
Listing featured. Your listing will be featured on REW.
View featured placement
$3,495,000
6 bd 6 ba 5011 sf House

33 Longeway PlaceRural Rocky View County, AB, T3Z 2C7

  • 6 Bed
  • 6 Bath
  • 5011 Sqft
  • House

About this home

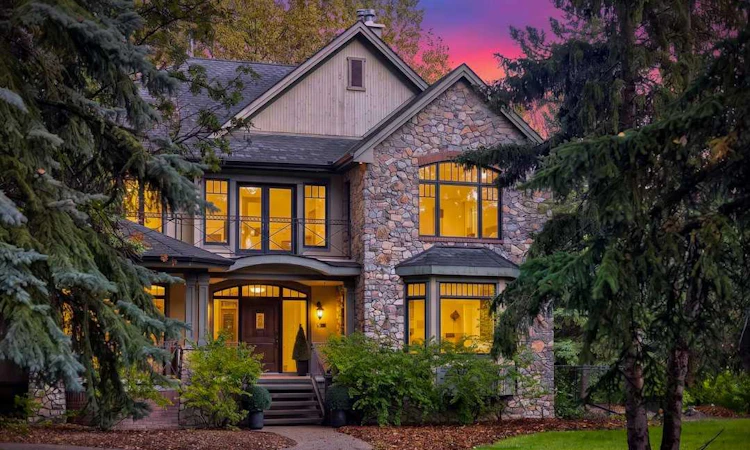
***OPEN HOUSE SUNDAY 12:30-2:30pm*** Privately set on four treed acres in South Springbank, this custom-built - and newly renovated Taradar home offers the perfect combination privacy and character, with a park-like setting that feels removed from the city while remaining minutes from Springbank schools and West Calgary amenities. Offering over 5000SF of space above grade, the home is substantial without losing it’s warm, family feel. The quality of this home must be emphasized: full bed natural stone, rich wood detailing, limestone flooring and the sweeping curved staircase create a memorable first impression, while large windows throughout frame the mature trees surrounding the property. The main floor offers an impressive variety of living spaces, including formal dining, a spacious family room, living room, private office and a beautiful study with extensive custom millwork. A custom built masonry wood-burning fireplace with a natural gas starter adds warmth and character to the family room and ties in the kitchen. At the heart of the home, the new kitchen pairs crisp white cabinetry and quartz countertops with a substantial island, premium CAFÉ stainless appliances, two dishwashers and abundant storage. The layout provides plenty of room for both everyday family life and larger gatherings, with multiple spaces to gather or retreat throughout the main level. Also on the main is a main-floor bedroom with its own 3-piece ensuite which adds flexibility for guests, extended family or an additional workspace. The attached oversized garage, large mudroom and practical secondary spaces make the home as functional as it is impressive. Upstairs, the primary suite feels like a private retreat, with a fireplace, sitting area, access to the outdoors and a beautifully updated ensuite featuring a freestanding tub, large glass shower and double vanity. Extensive custom cabinetry and a walk-in closet provide exceptional storage. Three additional bedrooms, multiple bathrooms, an upper den and laundry complete this level, giving families an incredible amount of space without sacrificing privacy. The lower level adds even more flexibility with a large recreation room, fifth bedroom, 4-piece bathroom, walk-in closet and extensive storage. Sports Families will LOVE the ‘hockey room’ featuring plywood walls, perfect for a hockey shooting range, future golf sim room, or a multitude of other activities. Additionally there is a separate oversized double heated shop/ garage for all your toys & equipment. The grounds are spectacular with hundreds of mature trees creating remarkable privacy, with expansive lawns, firepit, dedicated dog run, Celtic rock garden and a large open rec area with space for your ODR. With 4 fenced acres, your dream of keeping your horse at your property is now a possibility. less than 5 minutes to the new COSTCO, or 25 minutes to downtown Calgary. A full renovation and feature list is available - call your favourite REALTOR® to arrange a private viewing.
Listed by: Jonathan Popowich, eXp Realty of Canada

Home facts and features

Price details
List Price
Home facts
Bedrooms
6
Full Bathrooms
5
Partial Bathrooms
1
Parking Spaces
5
Property Type
House
Lot Size
4 ft²
Year Built
Built in 2005 (21 yrs old)
Style
2 Storey,Acreage with Residence
Heating Type
In Floor,Forced Air,Natural Gas
Cooling
Central Air
Basement Details
Full
Features
Back Yard, Balcony, Bar, Bookcases, Breakfast Bar, Built-in Features, Central Vacuum, Closet Organizers, Cul-de-Sac, Dining Room, Double Sided, Double Vanity, Fire Pit, Fruit Trees/shrub(s), Gas, Gas Starter, High Ceilings, Kitchen Island, Landscaped, Laundry Room, Lighting, Living Room, Open Floorplan, Pantry, Primary Bedroom, Private Yard, Quartz Counters, Recessed Lighting, Recreation Facilities, Sink, Soaking Tub, Stone, Treed, Upper Level, Vaulted Ceiling(s), Walk-in Closet(s), Wood Burning
Amenities
Storage
Appliances
Central Air Conditioner, Dishwasher, Double Oven, Garage Control(s), Gas Cooktop, Microwave, Refrigerator, Washer/Dryer, Window Coverings
Agent details
Primary Agent
Primary Broker
eXp Realty of Canada
Listing details
Days on REW
1 Day
MLS® Number
A2345259
Source
Pillar 9
Board
Calgary Real Estate Board
Is this your listing? Help it to stand out.

Mortgage Calculator

Estimated Payments
Purchase Price
Mortgage Total
Down Payment
Amortization
25 Years
Interest Rate
3.99%

Connect with our mortgage partner

Aamir Khalique

Aamir Khalique

Dominion Lending

Found a home you love? Let's get you pre-approved and mortgage-ready so you can shop with confidence and make stronger offers.

Connect with a mortgage expert

The displayed rates are provided as guidance only, are not guaranteed, or are to be considered an approval of credit. Approval will be based solely on your personal situation. You are encouraged to speak with a Mortgage Professional for the most accurate information and to determine your eligibility.

Property Insights

Springbank Middle School
  • n/a
  • -
  • In Catchment
Elbow Valley Elementary School
  • n/a
  • -
  • In Catchment
Springbank Community High School
  • n/a
  • -
  • In Catchment
Edge School
  • n/a
  • -
  • In Catchment
School catchments and distances are intended to be used as reference only. To verify enrolment eligibility for a property, contact the school directly.Report Incorrect Info
Listing data is subject to copyright, disclaimer, and additional requirements from the data provider. See our Terms of Use for terms applicable to this listing. Listing data was last updated on 2026-09-18.
We use cookies and other technologies for functionality, security, and to provide you with a personalized experience on our online services. By continuing to use our online services, you agree to our Privacy Policy and Terms of Use. For information on how to adjust your privacy settings, visit our Cookie Policy.
Dismiss






