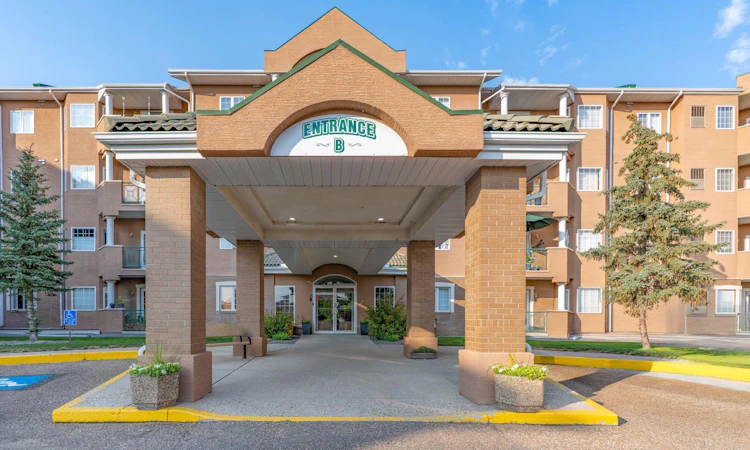
For Sale: 326-278 Park Meadows Drive SE, Medicine Hat, AB - REW
Boost your listing
Listing featured. Your listing will be featured on REW.
View featured placement
$274,900
2 bd 2 ba 1087 sf Apt/Condo

326 - 278 Park Meadows Drive SEMedicine Hat, AB, T1B 4J1

  • 2 Bed
  • 2 Bath
  • 1087 Sqft
  • Apt/Condo

About this home

Welcome to this spacious 2-bedroom, 2-bathroom condo in the sought-after Park Meadows community. Offering just over 1,020 sq. ft. of thoughtfully designed living space, this third-floor unit features a bright south-facing exposure and a functional floor plan with generous room sizes throughout. The main living area offers plenty of space to relax and entertain, with a large living room flowing into the dining area and kitchen. The kitchen features maple cabinetry, while parquet hardwood flooring adds warmth and character to the main living spaces. The spacious primary bedroom offers plenty of room for a king-sized bedroom suite and includes a walk-in closet and convenient ensuite bathroom. A second bedroom, additional full bathroom, and in-suite laundry complete the interior. But the real highlight of this property is the exceptional collection of amenities. Residents enjoy access to an indoor pool, hot tub, fitness centre, games room, library, workshop and banquet/meeting room, along with elevators and a beautifully maintained courtyard. The building also offers underground parking with a convenient car wash station. Condo fees are $585/month and include an extensive list of services and amenities, including heat, electricity, water, sewer, insurance, common-area maintenance, caretaker, snow removal, trash removal, parking, reserve fund contributions and access to the HOA/condo amenities. If you’re looking for low-maintenance condo living with an impressive range of amenities, underground parking and a desirable south-facing exposure, this one is worth a look.
Listed by: JOEY SABOURIN, eXp Realty of Canada

Home facts and features

Price details
List Price
Strata Maintenance Fees
$585 Monthly
Home facts
Bedrooms
2
Full Bathrooms
2
Parking Details
Assigned
Property Type
Apt/Condo
Year Built
Built in 1998 (28 yrs old)
Style
Apartment-Single Level Unit
Heating Type
Forced Air
Cooling
Central Air,Full
Pool
Indoor Pool
Features
Balcony, Ceiling Fan(s), Central Vacuum, Closet Organizers, In Unit, Laminate Counters, Laundry Room, Pond, Schools Nearby, Sidewalks, Street Lights, Vinyl Windows
Amenities
Fitness Center, Shopping Nearby, Snow Removal, Storage, Trash, Visitor Parking, Workshop
Appliances
See Remarks
Agent details
Primary Agent
Primary Broker
eXp Realty of Canada
Listing details
Days on REW
1 Day
MLS® Number
A2336298
Source
Pillar 9
Board
Medicine Hat Real Estate Board Co-op
Is this your listing? Help it to stand out.

Mortgage Calculator

Estimated Payments
Purchase Price
Mortgage Total
Down Payment
Amortization
25 Years
Interest Rate
3.99%

Connect with our mortgage partner

Glenn Jorgensen

Glenn Jorgensen

EBS Modern Mortgage Group

No Fees, Great Rates - 15 minutes with us, could save you thousands.

Connect with a mortgage expert

The displayed rates are provided as guidance only, are not guaranteed, or are to be considered an approval of credit. Approval will be based solely on your personal situation. You are encouraged to speak with a Mortgage Professional for the most accurate information and to determine your eligibility.

Property Insights

Southview Community School
  • n/a
  • -
Mother Teresa School
  • n/a
  • -
Crestwood School
  • n/a
  • -
Ross Glen School
  • n/a
  • -
École St. John Paul II School
  • n/a
  • -
Dr. Roy Wilson Learning Centre
  • n/a
  • -
Medicine Hat Christian School
  • n/a
  • -
Notre Dame Academy
  • n/a
  • -
George Davison Elementary School
  • n/a
  • -
St. Patrick's School
  • n/a
  • -
School catchments and distances are intended to be used as reference only. To verify enrolment eligibility for a property, contact the school directly.Report Incorrect Info
Listing data is subject to copyright, disclaimer, and additional requirements from the data provider. See our Terms of Use for terms applicable to this listing. Listing data was last updated on 2026-08-11.
We use cookies and other technologies for functionality, security, and to provide you with a personalized experience on our online services. By continuing to use our online services, you agree to our Privacy Policy and Terms of Use. For information on how to adjust your privacy settings, visit our Cookie Policy.
Dismiss

