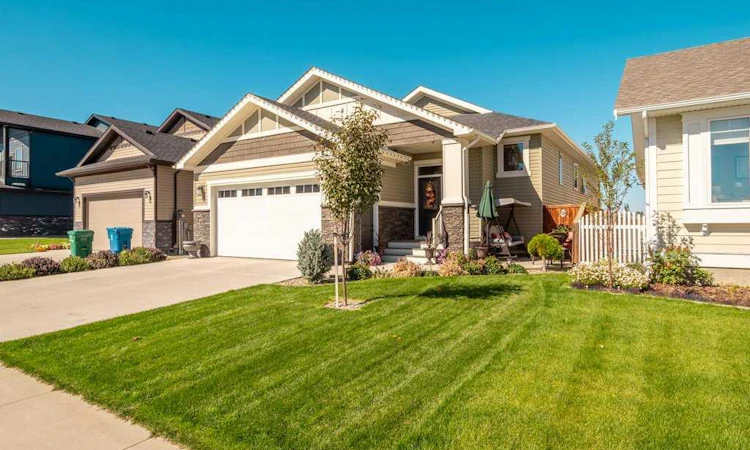
For Sale: 324 Rivergrove Chase W, Lethbridge, AB - REW
Boost your listing
Listing featured. Your listing will be featured on REW.
View featured placement
$759,900
4 bd 3 ba 1703 sf House

324 Rivergrove Chase WLethbridge, AB, T1K 8E8

  • 4 Bed
  • 3 Bath
  • 1703 Sqft
  • House

About this home

Custom Built Bungalow located on a quiet street in Riverstone. Walking up you will notice court yard over-looking the manicured front yard. Upon entrance you will fall in love with the open concept of the kitchen, dining and living area. Tall ceilings, double skylights in kitchen and extra windows all make the space feel so bright and open. You will enjoy cooking in your kitchen with lots of cupboards, quartz counter-tops, large island, under mount sink, stainless appliances c/w Gas Range. Lots of space in the dining and living area to entertain. The gas fireplace with full tile wall will be a treat to have on those cold winter nights.The large primary bedroom can easliy support a king bed and extra furniture. The Ensuite is as oasis with seperate dual vanities, Walk-in tiled shower and a relaxing Air Tub. Second bedroom is also a good size for guests or a growing child. The convenience of a full Laundry room c/w with Laundry sink and cupboards is also located on the main floor. For those with mature kids or even needing that extra space, the basement is fully developed with Huge family room and Games room c/w with wet Bar, two more large bedrooms and another full bathroom. The Heated garage is another plus with painted walls and extra storage. Just off the living area you will enjoy your coffee in the morning in an enclosed deck/Sunroom. Looking for all the bells and whistles this home has it! Quartz counter tops, under mount sinks, tiled gas fireplace, Built in Speakers, Double sky light in kitchen, Central Air, On Demand Hot Water system, wet Bar, heated Garage, and much more. All kitchen appliance, garburator, washer dryer, window coverings included. Pride of ownership definitely shows here. Just Bring your furniture.
Listed by: BRAD TRADEWELL, RE/MAX REAL ESTATE - LETHBRIDGE

Home facts and features

Price details
List Price
Home facts
Bedrooms
4
Full Bathrooms
3
Parking Spaces
2
Property Type
House
Lot Size
5228 ft²
Frontage
44.00 ft
Year Built
Built in 2017 (9 yrs old)
Style
Bungalow
Heating Type
Forced Air
Cooling
Central Air
Basement Details
Full
Features
Back Lane, Bar, Courtyard, Gas, High Ceilings, Kitchen Island, Landscaped, Laundry Room, Living Room, Main Level, Open Floorplan, Pantry, Park, Pond, Quartz Counters, Schools Nearby, Skylight(s), Tankless Hot Water, Tile, Walk-in Closet(s)
Amenities
Playground, Shopping Nearby
Appliances
Central Air Conditioner, Dishwasher, Garburator, Gas Range, Microwave, Range Hood, Refrigerator, Tankless Water Heater, Washer/Dryer, Window Coverings
Agent details
Primary Agent
Primary Broker
RE/MAX REAL ESTATE - LETHBRIDGE
Secondary Agent
Secondary Broker
RE/MAX REAL ESTATE - LETHBRIDGE
Listing details
Days on REW
1 Day
MLS® Number
A2344701
Source
Pillar 9
Board
Lethbridge & District Association of REALTORS®
Is this your listing? Help it to stand out.

Mortgage Calculator

Estimated Payments
Purchase Price
Mortgage Total
Down Payment
Amortization
25 Years
Interest Rate
3.99%

Connect with our mortgage partner

Glenn Jorgensen

Glenn Jorgensen

EBS Modern Mortgage Group

No Fees, Great Rates - 15 minutes with us, could save you thousands.

Connect with a mortgage expert

The displayed rates are provided as guidance only, are not guaranteed, or are to be considered an approval of credit. Approval will be based solely on your personal situation. You are encouraged to speak with a Mortgage Professional for the most accurate information and to determine your eligibility.

Property Insights

Dr. Gerald B. Probe Elementary School
  • n/a
  • -
  • In Catchment
St. Patrick Fine Arts Elementary School
  • n/a
  • -
  • In Catchment
École Nicholas Sheran School
  • n/a
  • -
  • In Catchment
Senator Joyce Fairbairn Middle School
  • n/a
  • -
Chinook High School
  • n/a
  • -
School catchments and distances are intended to be used as reference only. To verify enrolment eligibility for a property, contact the school directly.Report Incorrect Info
Listing data is subject to copyright, disclaimer, and additional requirements from the data provider. See our Terms of Use for terms applicable to this listing. Listing data was last updated on 2026-09-18.
We use cookies and other technologies for functionality, security, and to provide you with a personalized experience on our online services. By continuing to use our online services, you agree to our Privacy Policy and Terms of Use. For information on how to adjust your privacy settings, visit our Cookie Policy.
Dismiss

