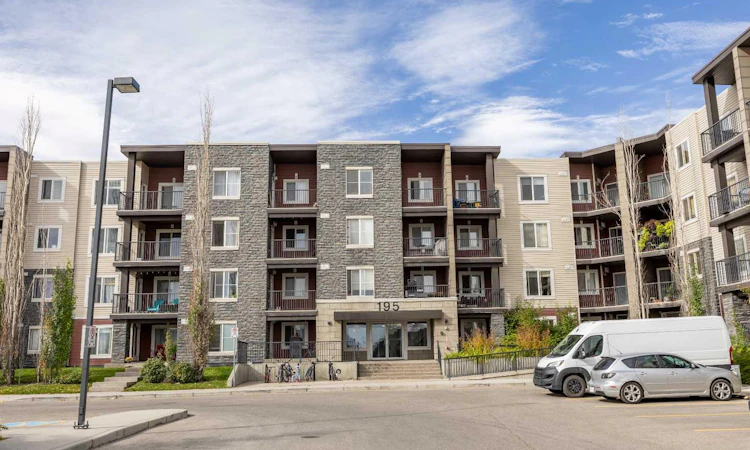
For Sale: 324-195 Kincora Glen Road NW, Calgary, AB - REW
Boost your listing
Listing featured. Your listing will be featured on REW.
View featured placement
$285,000
2 bd • 2 ba • 875 sf • Apt/Condo

324 - 195 Nw Kincora Glen RoadCalgary, AB, T3R 0S3

Kincora
  • 2 Bed
  • 2 Bath
  • 875 Sqft
  • Apt/Condo

About this home

Welcome to this beautiful home in the highly sought-after, family-friendly community of Kincora! Kept in absolute mint condition, this inviting 2-bedroom plus den, 2-bathroom corner unit offers urban living at its finest. You'll be perfectly situated just steps away from fantastic amenities, including transit routes, shopping centers, schools, recreational facilities, and scenic walking and biking paths. Step inside and you'll find a generously sized entry area and a convenient in-suite laundry room, as well as a den that flows seamlessly into the bright, open-concept living and dining area. The well-appointed kitchen impresses with abundant cabinetry, large island with granite countertops and stainless steel appliances. The spacious primary suite comes complete with a walk-through closet and a private 4-piece ensuite. beside the living/dining room is a full 4-piece bathroom and a lovely second bedroom. Step outside from the living room to your own private oasis—a beautiful outdoor living space boasting amazing south-facing balcony views as far as the eye can see. It is the perfect spot for soaking up the sun and hanging out on warm days. For added convenience and peace of mind, condo fees comfortably cover both heat and water. Plus, with quick access to Stoney Trail, Shaganappi Trail, and Boddington Trail, your commute will be effortless, keeping you perfectly connected to everything you need. This home has one underground parking stall and an additional parking stall outside.
Listed by: Shane Fuller, CIR Realty

Home facts and features

Price details
List Price
Strata Maintenance Fees
$551 Monthly
Home facts
Bedrooms
2
Full Bathrooms
2
Parking Spaces
2
Parking Details
Assigned, Titled
Property Type
Apt/Condo
Year Built
Built in 2014 (12 yrs old)
Style
Apartment-Single Level Unit
Exterior Finish
Stone, Vinyl Siding, Wood Frame
Heating Type
Natural Gas, Baseboard
Features
Balcony(s), In Unit Laundry, No Animal Home, No Smoking Home, Open Floorplan, Park, Playground, Schools Nearby, Shopping Nearby, Sidewalks, Storage, Street Lights, Vinyl Windows, Walking/bike Paths
Amenities
Elevator, Parking
Appliances
Dishwasher, Microwave, Stove, Washer & Dryer
Community
Agent details
Primary Agent
Primary Broker
CIR Realty
Listing details
Days on REW
1 Day
MLS® Number
A2349583
Source
Pillar 9
Board
Calgary Real Estate Board
Is this your listing? Help it to stand out.

Mortgage Calculator

Estimated Payments
Purchase Price
Mortgage Total
Down Payment
Amortization
25 Years
Interest Rate
3.99%

Connect with our mortgage partner

Aamir Khalique

Aamir Khalique

Dominion Lending

Found a home you love? Let's get you pre-approved and mortgage-ready so you can shop with confidence and make stronger offers.

Connect with a mortgage expert

The displayed rates are provided as guidance only, are not guaranteed, or are to be considered an approval of credit. Approval will be based solely on your personal situation. You are encouraged to speak with a Mortgage Professional for the most accurate information and to determine your eligibility.

Property Insights

Blessed Marie-Rose
  • n/a
  • -
  • In Catchment
Kenneth D. Taylor School
  • n/a
  • -
  • In Catchment
Our Lady Of Grace School
  • n/a
  • -
  • In Catchment
Hidden Valley School
  • n/a
  • -
  • In Catchment
Valley Creek School
  • n/a
  • -
  • In Catchment
The Hamptons School
  • n/a
  • -
  • In Catchment
St. Elizabeth Seton School
  • n/a
  • -
  • In Catchment
Citadel Park School
  • n/a
  • -
  • In Catchment
Tanbridge Academy
  • n/a
  • -
  • In Catchment
Captain Nichola Goddard School
  • n/a
  • -
  • In Catchment
School catchments and distances are intended to be used as reference only. To verify enrolment eligibility for a property, contact the school directly.Report Incorrect Info
Listing data is subject to copyright, disclaimer, and additional requirements from the data provider. See our Terms of Use for terms applicable to this listing. Listing data was last updated on 2026-10-01.
We use cookies and other technologies for functionality, security, and to provide you with a personalized experience on our online services. By continuing to use our online services, you agree to our Privacy Policy and Terms of Use. For information on how to adjust your privacy settings, visit our Cookie Policy.
Dismiss

