For Sale: 322 Sovereign Common SW, Calgary, AB - REW
Boost your listing
Listing featured. Your listing will be featured on REW.
View featured placement
$824,900
3 bd • 3 ba • 1904 sf • Townhouse

322 Sw Sovereign CommonCalgary, AB, T3C 3Y3

Shaganappi
  • 3 Bed
  • 3 Bath
  • 1904 Sqft
  • Townhouse

About this home

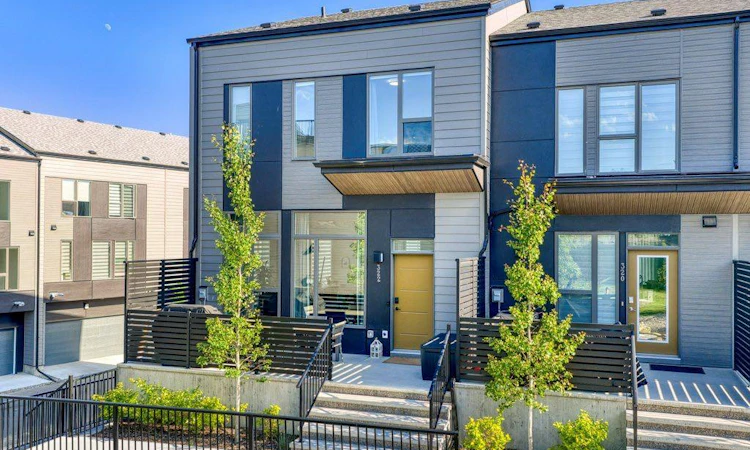
Welcome to this impressive end-unit townhome in Crown Park, positioned in one of the best locations in the development with a great outlook onto the central greenspace. With 1,904 sq ft above grade, air conditioning, a finished lower level, attached double garage, and multiple outdoor living spaces, this home offers a great blend of modern design, inner-city convenience, and everyday functionality. The private front patio creates a welcoming first impression and gives you a great outdoor extension of the main floor, perfect for morning coffee, summer dinners, or relaxing outside while looking onto the greenspace. Inside, the main level feels bright and open with vaulted ceilings, large windows, luxury vinyl plank flooring, and a clean modern finish throughout. The living room is warm and inviting with a sleek full-height feature fireplace, while the dining area offers plenty of space to host family and friends. The kitchen is a standout with a large quartz island, full-height cabinetry, stainless steel appliances, gas cooktop, built-in wall oven and microwave, stylish backsplash, built-in pantry storage, and excellent overall storage. Just off the kitchen, the built-in cabinetry and counter area make a great breakfast bar, coffee station, or serving area, complete with a wine fridge and wood slat feature wall that adds a custom touch. A well-placed 2-piece bathroom with bold feature wallpaper completes the main level. Upstairs, you’ll find three bedrooms plus a dedicated den, upper-floor laundry, a spacious main bath, and excellent additional storage. The primary bedroom is bright and comfortable with a large walk-in closet and a well-appointed ensuite featuring dual sinks, a large vanity, glass shower, and modern black fixtures. The den gives you a practical bonus space for working from home, a reading area, homework zone, nursery setup, or extra storage, while the additional bedrooms offer good flexibility for kids, guests, or another office option. The finished lower level adds even more usable space and works well as a media room, gym, office, or guest area, with convenient access to the attached double garage. A separate exterior entrance sits beside the garage, adding flexibility and making this level easy to access. The garage also offers added storage, with the tire rack and bike racks included. Built with triple pane windows, energy-efficient construction, modern finishes, air conditioning, and an excellent end-unit position, this home is move-in ready and easy to enjoy. Crown Park is close to the Shaganappi Point CTrain Station, Westbrook Mall, parks, pathways, the Bow River, downtown, restaurants, fitness studios, the University of Calgary, and is just a short walk to Shaganappi Golf Course. You also have quick access west to the mountains, making this a stylish inner-city townhome with great outdoor space, strong functionality, and one of the most desirable locations in the complex.
Listed by: Brad Healey, REMAX Innovations

Home facts and features

Price details
List Price
Strata Maintenance Fees
$380 Monthly
Home facts
Bedrooms
3
Full Bathrooms
2
Partial Bathrooms
1
Parking Spaces
2
Parking Details
Attached Garage
Property Type
Townhouse
Year Built
Built in 2023 (3 yrs old)
Style
3 (or more) Storey
Exterior Finish
Composite Siding, Wood Frame
Heating Type
Forced Air
Cooling
Central Air
Basement Details
Full
Features
Built-in Features, Closet Organizers, Golf, High Ceilings, In Unit Laundry, Kitchen Island, Laundry Room, No Smoking Home, Park, Patio, Playground, Quartz Counters, Schools Nearby, Shopping Nearby, Storage, Upper Level, Vinyl Windows, Walk-in Closet(s)
Amenities
Visitor Parking
Appliances
Dishwasher, Gas Cooktop, Microwave, Refrigerator, Washer & Dryer
Community
Agent details
Primary Agent
Primary Broker
REMAX Innovations
Secondary Agent
Secondary Broker
REMAX Innovations
Listing details
Days on REW
1 Day
MLS® Number
A2358922
Source
Pillar 9
Board
Calgary Real Estate Board
Is this your listing? Help it to stand out.

Mortgage Calculator

provided by REW Digital Ltd
Estimated Payments
Purchase Price
Mortgage Total
Down Payment
Amortization
25 Years
Interest Rate
3.99%

Connect with our mortgage partner

Farzad Behzadi

Farzad Behzadi

RTC Mortgage - Farzad Behzadi

Mortgage advice tailored to your goals. From purchases to renewals and refinances, I simplify the process and find the right fit. English, Persian, Cantonese & Mandarin.

Connect with a mortgage expert

The displayed rates are provided as guidance only, are not guaranteed, or are to be considered an approval of credit. Approval will be based solely on your personal situation. You are encouraged to speak with a Mortgage Professional for the most accurate information and to determine your eligibility.

Property Insights

Alex Ferguson School
  • n/a
  • -
  • In Catchment
Sunalta School
  • n/a
  • -
  • In Catchment
Richmond School
  • n/a
  • -
  • In Catchment
Westbrook Outreach Centre
  • n/a
  • -
  • In Catchment
Calgary Quest School
  • n/a
  • -
  • In Catchment
Sacred Heart Elementary School
  • n/a
  • -
  • In Catchment
Rosscarrock School
  • n/a
  • -
  • In Catchment
Mount Royal School
  • n/a
  • -
  • In Catchment
Connaught School
  • n/a
  • -
  • In Catchment
St. Michael School
  • n/a
  • -
  • In Catchment
School catchments and distances are intended to be used as reference only. To verify enrolment eligibility for a property, contact the school directly.Report Incorrect Info
Listing data is subject to copyright, disclaimer, and additional requirements from the data provider. See our Terms of Use for terms applicable to this listing. Listing data was last updated on 2026-11-19.
We use cookies and other technologies for functionality, security, and to provide you with a personalized experience on our online services. By continuing to use our online services, you agree to our Privacy Policy and Terms of Use. For information on how to adjust your privacy settings, visit our Cookie Policy.
Dismiss