For Sale: 321 Collinge Road, Hinton Hill, AB - REW
Boost your listing
Listing featured. Your listing will be featured on REW.
View featured placement
$550,000
5 bd 3 ba 1248 sf House

321 Collinge RoadHinton Hill, AB, T7V 1L2

  • 5 Bed
  • 3 Bath
  • 1248 Sqft
  • House

About this home

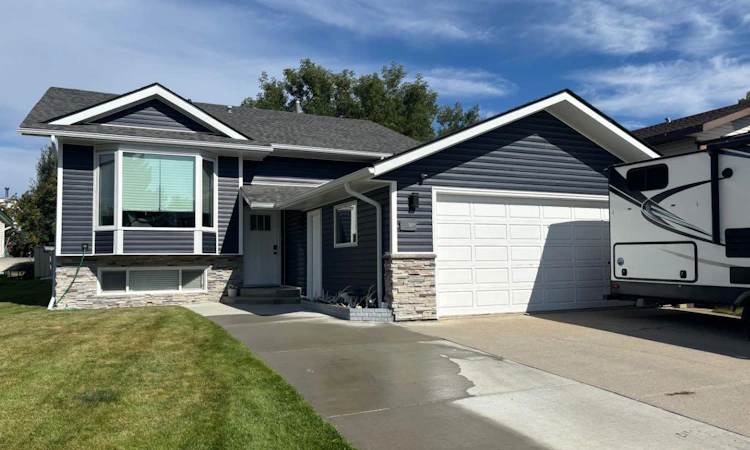
Amazing Family Home in a Desirable Location Welcome to this amazing 5-bedroom family home, ideally located near the Beaver Boardwalk and close to schools, public transit, walking trails, and bike paths. With fantastic curb appeal, thoughtful updates, and plenty of space for the whole family, this well-maintained bi-level is ready to impress. The exterior received extensive updates in summer 2023, including all new windows, siding, shingles, fascia, and soffits. Inside, the main floor features beautiful maple flooring throughout. The bright kitchen offers newer cabinetry, plenty of counter space, and large windows that fill the space with natural light. The vaulted ceiling in the living and dining area creates an inviting, open, and cheerful atmosphere. The spacious primary bedroom offers two large closets and a convenient 3-piece ensuite. Two additional good-sized bedrooms and a 4-piece bathroom complete the main floor. Downstairs, you'll find new laminate flooring in the main living area and newer carpeting in both bedrooms. The lower level offers a generous family room, two oversized bedrooms, and a huge laundry/storage room that provides exceptional functionality and organization. Storage is abundant throughout the entire home. Step outside to the fully fenced and beautifully landscaped backyard, conveniently accessible from the kitchen—perfect for children, pets, entertaining, or simply enjoying the outdoors. The concrete driveway and 21' x 22' attached garage provide plenty of parking and storage space. With its desirable location, extensive updates, spacious layout, abundant storage, and beautiful outdoor space, this is a fantastic family home in a neighbourhood you'll be proud to call home.
Listed by: AMY DARKES-CORRIGAN, RE/MAX 2000 REALTY

Home facts and features

Price details
List Price
Home facts
Bedrooms
5
Full Bathrooms
3
Parking Spaces
2
Property Type
House
Lot Size
6534 ft²
Frontage
63.00 ft
Year Built
Built in 1986 (40 yrs old)
Style
Bi-Level
Heating Type
Forced Air,Natural Gas
Basement Details
Full
Features
Back Yard, Central Vacuum, City Lot, Lake, Landscaped, Lawn, Level, Lower Level, Park, Private Yard, Rain Gutters, Schools Nearby, Sidewalks, Street Lighting, Street Lights, Walking/bike Paths
Amenities
Playground
Appliances
Dishwasher, Electric Range, Microwave Hood Fan, Refrigerator, Washer/Dryer, Window Coverings
Agent details
Primary Agent
Primary Broker
RE/MAX 2000 REALTY
Listing details
Days on REW
5 Days
MLS® Number
A2335291
Source
Pillar 9
Board
Alberta West REALTORS® Association
Is this your listing? Help it to stand out.

Mortgage Calculator

Estimated Payments
Purchase Price
Mortgage Total
Down Payment
Amortization
25 Years
Interest Rate
3.99%

Connect with our mortgage partner

Levko Koper

Levko Koper

DLC Ratefair Mortgage

Retired pro hockey player bringing the same discipline, work ethic and winning mindset to help you secure the right mortgage and score a great rate.

Connect with a mortgage expert

The displayed rates are provided as guidance only, are not guaranteed, or are to be considered an approval of credit. Approval will be based solely on your personal situation. You are encouraged to speak with a Mortgage Professional for the most accurate information and to determine your eligibility.

Property Insights

St. Gregory Catholic School
  • n/a
  • -
  • In Catchment
École Mountain View School
  • n/a
  • -
  • In Catchment
Father Gerard Redmond Community Catholic School
  • n/a
  • -
  • In Catchment
Harry Collinge High School
  • n/a
  • -
  • In Catchment
Crescent Valley School
  • n/a
  • -
  • In Catchment
The Learning Connection (Hinton)
  • n/a
  • -
  • In Catchment
Jasper Elementary School
  • n/a
  • -
  • In Catchment
École Desrochers
  • n/a
  • -
  • In Catchment
Jasper Junior Senior High School
  • n/a
  • -
  • In Catchment
School catchments and distances are intended to be used as reference only. To verify enrolment eligibility for a property, contact the school directly.Report Incorrect Info
Listing data is subject to copyright, disclaimer, and additional requirements from the data provider. See our Terms of Use for terms applicable to this listing. Listing data was last updated on 2026-08-15.
We use cookies and other technologies for functionality, security, and to provide you with a personalized experience on our online services. By continuing to use our online services, you agree to our Privacy Policy and Terms of Use. For information on how to adjust your privacy settings, visit our Cookie Policy.
Dismiss

