For Sale: 3206 Kilkenny Road SW, Calgary, AB - REW
Boost your listing
Listing featured. Your listing will be featured on REW.
View featured placement
$1,195,000
4 bd • 4 ba • 2255 sf • Duplex

3206 Sw Kilkenny RoadCalgary, AB, T3E 4R6

Killarney
  • 4 Bed
  • 4 Bath
  • 2255 Sqft
  • Duplex

About this home

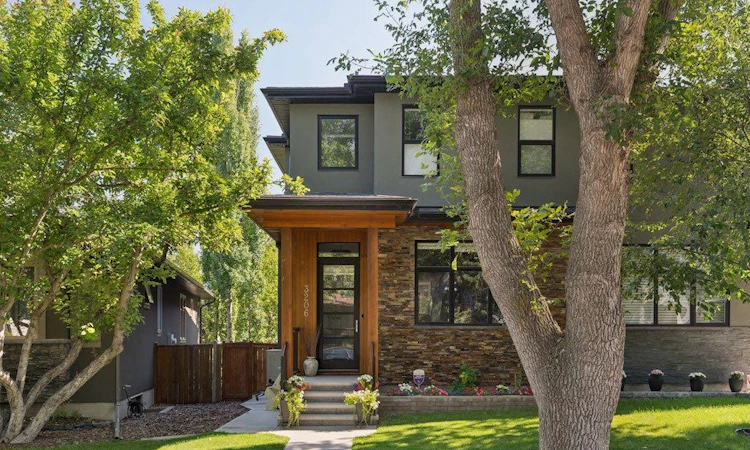
Welcome to Kilkenny Road, one of Killarney's most picturesque tree-lined streets. This beautiful semi-detached home offers over 3,300 sq. ft. of thoughtfully designed living space including the fully developed walkout basement. Highlights of this property include exceptional architectural detail, a private south-facing backyard, an expansive floor plan, and rich wood finishes. The exterior makes a striking first impression with natural stone, cedar detailing and upgraded stucco designed to resist woodpecker damage. Enter the home into a large, welcoming foyer. From there, engineered hardwood floors extend across the main level, complemented by glass and wood stair railings, recessed lighting and contemporary light fixtures, high ceilings and large windows that fill the home with natural light. The front living room features a floor-to-ceiling, double-sided stone fireplace, while the expansive dining area offers ample room for entertaining. Rich wood cabinetry and stone countertops set the tone in the elegant kitchen. Enjoy a six-burner gas range, large island and direct access to an elevated patio with gas BBQ hookup overlooking the treed backyard. Upstairs, the spacious primary suite features a double-sided fireplace, walk-in closet and an ensuite with dual vanities, a soaker tub and steam shower. Two additional bedrooms, a full bathroom and upper-level laundry room complete this floor, while solar tubes bring natural light into the staircase and wide hallway. The fully developed walkout basement offers a substantial extension of the home, with a recreation and entertaining area, wet bar, fourth bedroom, full bathroom and a separate media room that could also serve as a den or home office. Direct access to the backyard leads to a covered patio and a private outdoor setting with mature trees and southern exposure. The pie-shaped lot widens from approximately 25 feet at the front to 35 feet at the rear. Additional highlights include new central air conditioning and smart thermostat (2025), fresh paint throughout, a new front stone garden box, backyard storage sheds, professional landscaping and a fully detached double garage (not attached to neighbour) with back lane access. This luxurious home is within walking distance of schools, parks, shopping and everyday amenities—a rare offering in one of Calgary's most desirable inner-city neighbourhoods.
Listed by: Kari Viccars, CIR Realty

Home facts and features

Price details
List Price
Home facts
Bedrooms
4
Full Bathrooms
3
Partial Bathrooms
1
Parking Spaces
2
Property Type
Duplex
Lot Size
3713 ft²
Frontage
25.76 sqft
Year Built
Built in 2014 (12 yrs old)
Style
2 Storey,Attached-Side by Side
Exterior Finish
Cedar, Stone, Stucco, Wood Frame
Heating Type
Forced Air
Cooling
Central Air
Basement Details
Full
Features
Central Vacuum, Closet Organizers, Double Vanity, Granite Counters, Jetted Tub, Kitchen Island, Laundry Room, Natural Woodwork, Pantry, Park, Patio, Pool, Recessed Lighting, Schools Nearby, See Remarks, Separate Entrance, Shopping Nearby, Solar Tube(s), Sump Pump(s), Upper Level, Walk-in Closet(s)
Appliances
Central Air Conditioner, Dishwasher, Dryer, Garburator, Gas Range, Microwave, Range Hood, Refrigerator, Washer
Community
Agent details
Primary Agent
Primary Broker
CIR Realty
Listing details
Days on REW
1 Day
MLS® Number
A2359006
Source
Pillar 9
Board
Calgary Real Estate Board
Is this your listing? Help it to stand out.

Mortgage Calculator

provided by REW Digital Ltd
Estimated Payments
Purchase Price
Mortgage Total
Down Payment
Amortization
25 Years
Interest Rate
3.99%

Connect with our mortgage partner

Aamir Khalique

Aamir Khalique

Dominion Lending

Found a home you love? Let's get you pre-approved and mortgage-ready so you can shop with confidence and make stronger offers.

Connect with a mortgage expert

The displayed rates are provided as guidance only, are not guaranteed, or are to be considered an approval of credit. Approval will be based solely on your personal situation. You are encouraged to speak with a Mortgage Professional for the most accurate information and to determine your eligibility.

Property Insights

Killarney School
  • n/a
  • -
  • In Catchment
Holy Name (Bilingual) School
  • n/a
  • -
  • In Catchment
A. E. Cross School
  • n/a
  • -
  • In Catchment
Swedish Language School
  • n/a
  • -
  • In Catchment
Glendale School
  • n/a
  • -
  • In Catchment
St. Thomas Aquinas School
  • n/a
  • -
  • In Catchment
St. Andrew School
  • n/a
  • -
  • In Catchment
Glamorgan School
  • n/a
  • -
  • In Catchment
Glenbrook School
  • n/a
  • -
  • In Catchment
New Heights School And Learning Services
  • n/a
  • -
  • In Catchment
School catchments and distances are intended to be used as reference only. To verify enrolment eligibility for a property, contact the school directly.Report Incorrect Info
Listing data is subject to copyright, disclaimer, and additional requirements from the data provider. See our Terms of Use for terms applicable to this listing. Listing data was last updated on 2026-11-17.
We use cookies and other technologies for functionality, security, and to provide you with a personalized experience on our online services. By continuing to use our online services, you agree to our Privacy Policy and Terms of Use. For information on how to adjust your privacy settings, visit our Cookie Policy.
Dismiss