For Sale: 3202 Vercheres Street SW, Calgary, AB - REW
Boost your listing
Listing featured. Your listing will be featured on REW.
View featured placement
$2,250,000
5 bd • 4 ba • 2768 sf • House
3202 Vercheres Street SW
Street ViewDirections

3202 Sw Vercheres StreetCalgary, AB, T2T 3R5

Mount Royal
  • 5 Bed
  • 4 Bath
  • 2768 Sqft
  • House

About this home

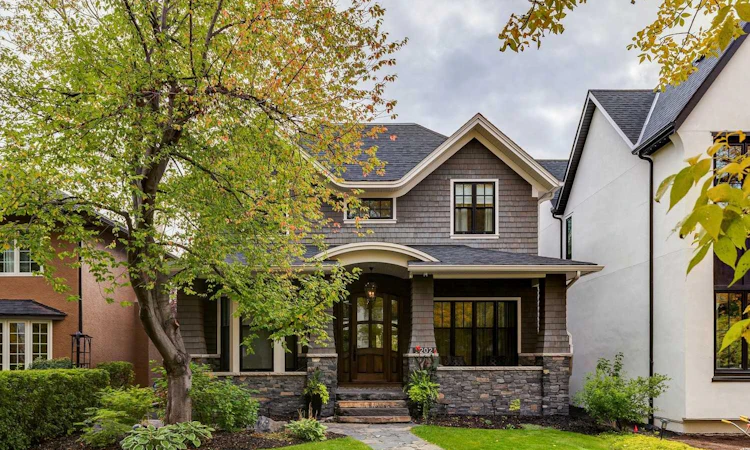
** Open House Saturday October 3rd from 11:30AM-1:00PM! ** Set along a serene, tree-lined street in prestigious Upper Mount Royal, this beautifully appointed estate home marries timeless elegance with extensive modern renewal. In 2020, the residence underwent a comprehensive exterior transformation, including Pella windows throughout, a new roof with 35-year shingles, and a striking custom-designed front door. New soffits and eavestroughs, a re-insulated attic, air conditioning, and a steam injection humidifier ensure effortless comfort in every season. The sun-drenched main floor begins with a private office at the entry, leading to a welcoming living room with a gas fireplace. The bright family room, overlooking the backyard, is anchored by a dramatic stone-clad, wood-burning fireplace. Adjacent, the chef's kitchen is a true showpiece, with high-end stainless steel appliances and a generous island, ideal for both culinary artistry and elegant entertaining. The spacious dining room flows from the kitchen and looks out to the private backyard and expansive deck. A discreet powder room completes the level. Upstairs, the primary retreat is a tranquil sanctuary, featuring a double-sided fireplace between the bedroom and ensuite, a Juliet balcony overlooking the garden, a large walk-in closet, and a spa-inspired ensuite. Two additional generously proportioned bedrooms share a recently renovated Jack and Jill bathroom. The lower level offers exceptional versatility, with two bedrooms (one currently used as a gym), a stylish media room with custom built-in shelving and a wet bar, a large laundry room, a renovated bathroom, and abundant storage. Outdoors, a private oasis awaits. A stone patio and a large deck, warmed by a wood-burning fireplace, invite gatherings in every season, all within a beautifully landscaped lot where mature trees provide privacy and character. A double attached rear garage, with a recently added heater, adds everyday convenience and comfort. Enjoy an enviable Mount Royal address, moments from parks, schools, downtown amenities, and some of Calgary's most sought-after shopping and dining.
Listed by: Karen Fawcett, RE/MAX Realty Professionals

Home facts and features

Price details
List Price
Home facts
Bedrooms
5
Full Bathrooms
3
Partial Bathrooms
1
Parking Spaces
2
Property Type
House
Lot Size
4789 ft²
Frontage
40.06 sqft
Year Built
Built in 1999 (27 yrs old)
Style
2 Storey
Exterior Finish
Mixed
Heating Type
Forced Air
Cooling
Central Air
Basement Details
Full
Features
Balcony(s), Built-in Features, Closet Organizers, Deck, Double Vanity, Front Porch, High Ceilings, In Basement, Kitchen Island, Open Floorplan, Park, Playground, Schools Nearby, See Remarks, Shopping Nearby, Soaking Tub, Vaulted Ceiling(s), Walk-in Closet(s), Wired For Sound
Appliances
Dishwasher, Dryer, Garage Control(s), Microwave, Range Hood, Refrigerator, Stove, Washer
Community
Agent details
Primary Agent
Primary Broker
RE/MAX Realty Professionals
Listing details
Days on REW
1 Day
MLS® Number
A2347081
Source
Pillar 9
Board
Calgary Real Estate Board
Is this your listing? Help it to stand out.

Mortgage Calculator

Estimated Payments
Purchase Price
Mortgage Total
Down Payment
Amortization
25 Years
Interest Rate
3.99%

Connect with our mortgage partner

Gurkirat Athwal

Gurkirat Athwal

CIBC Mortgage

Mortgages, made clear. Bank-trained underwriting meets real estate expertise — for buyers, owners, and investors alike.

Connect with a mortgage expert

The displayed rates are provided as guidance only, are not guaranteed, or are to be considered an approval of credit. Approval will be based solely on your personal situation. You are encouraged to speak with a Mortgage Professional for the most accurate information and to determine your eligibility.

Property Insights

William Reid School
  • n/a
  • -
  • In Catchment
Earl Grey School
  • n/a
  • -
  • In Catchment
Rideau Park School
  • n/a
  • -
  • In Catchment
Mount Royal School
  • n/a
  • -
  • In Catchment
Rundle College Academy
  • n/a
  • -
  • In Catchment
Altadore School
  • n/a
  • -
  • In Catchment
Dr. Oakley School
  • n/a
  • -
  • In Catchment
Montessori School Of Calgary
  • n/a
  • -
  • In Catchment
Western Canada High School
  • n/a
  • -
  • In Catchment
Richmond School
  • n/a
  • -
  • In Catchment
School catchments and distances are intended to be used as reference only. To verify enrolment eligibility for a property, contact the school directly.Report Incorrect Info
Listing data is subject to copyright, disclaimer, and additional requirements from the data provider. See our Terms of Use for terms applicable to this listing. Listing data was last updated on 2026-09-29.
We use cookies and other technologies for functionality, security, and to provide you with a personalized experience on our online services. By continuing to use our online services, you agree to our Privacy Policy and Terms of Use. For information on how to adjust your privacy settings, visit our Cookie Policy.
Dismiss

