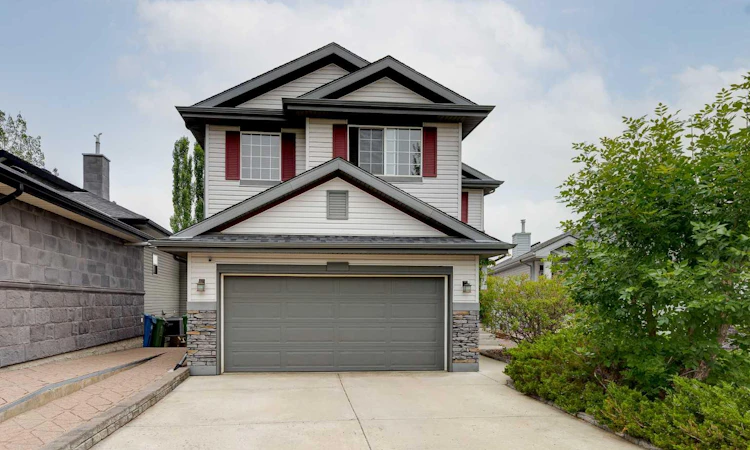
For Sale: 32 Valley Crest Gardens NW, Calgary, AB - REW
Boost your listing
Listing featured. Your listing will be featured on REW.
View featured placement
$990,000
4 bd 4 ba 2409 sf House

32 Valley Crest Gardens NWCalgary, AB, T3B 5W8

Valley Ridge
  • 4 Bed
  • 4 Bath
  • 2409 Sqft
  • House

About this home

Located on a quiet cul-de-sac in the highly desirable community of Valley Ridge, this two-storey walkout offers over 3,300 sq. ft. of developed living space with 4 bedrooms, 3.5 bathrooms, an oversized, insulated double attached garage, and an exceptional setting backing directly onto the ravine and pathway system. The main floor welcomes you with a spacious entryway, luxury vinyl plank flooring, fresh paint, and large windows that bring in plenty of natural light while showcasing the views. A formal dining room provides space for entertaining, while the open-concept kitchen, living room, and breakfast nook create a comfortable everyday gathering area. Upgraded in 2024, the kitchen features quartz countertops, stainless steel appliances including a gas stove, ample cupboard and counter space, and breakfast bar seating. A three-way fireplace connects the living room and nook, adding warmth to both spaces. Step from the nook onto the upper balcony to relax and take in the peaceful valley views. A convenient walkthrough pantry offers extensive enclosed storage and connects to the mudroom and laundry area. A two-piece powder room completes the main level. Upstairs, the massive bonus room features a vaulted ceiling and gas fireplace, providing a versatile space for a family room, home office, or play area. The primary retreat includes a walk-in closet with built-ins and a luxurious four-piece ensuite. Two additional well-sized bedrooms and a four-piece bathroom complete the upper floor. The fully developed walkout basement features in-floor heating and adds even more functional living space. A large recreation room has plenty of room for a games area, home gym, media space, or a combination of all three. A fourth bedroom, four-piece bathroom, storage, and direct access to the backyard make this level equally well suited for guests or older children. Outside, the backyard takes full advantage of the ravine setting with a stunning established flower garden, mature trees, a covered interlocking brick patio, an additional covered concrete patio, and a storage shed. A private gate provides direct access to the walking and biking pathways, allowing you to enjoy the surrounding natural landscape right from home. Additional updates include bathroom upgrades completed in 2024 and a new hot water tank installed in 2025. Steps from Valley Pointe Playground, Valley Ridge is known for its natural surroundings, extensive pathway system, and strong sense of community. Residents enjoy easy access to the Bow River, scenic ravines, and walking and biking trails. Nearby amenities include an outdoor rink, basketball and tennis/pickleball courts, a community garden, and soccer fields. The neighbourhood is also home to Valley Ridge Golf Club and is close to schools, shopping, and restaurants. WinSport, the Calgary Farmers’ Market West, Stoney Trail and Highway 1 are only minutes away, offering convenient access throughout Calgary and a quick escape west to the Rocky Mountains.
Listed by: Rebecca Chamberlain, Real Broker

Home facts and features

Price details
List Price
Home facts
Bedrooms
4
Full Bathrooms
3
Partial Bathrooms
1
Parking Spaces
2
Property Type
House
Lot Size
5663 ft²
Frontage
30.28 ft
Year Built
Built in 2002 (24 yrs old)
Style
2 Storey
Heating Type
In Floor,Forced Air,Natural Gas
Basement Details
Full
Features
Backs On To Park/green Space, Breakfast Bar, Central Vacuum, Closet Organizers, Cul-de-Sac, Family Room, Fruit Trees/shrub(s), Garden, Gas, Landscaped, Living Room, Main Level, No Back Lane, No Neighbours Behind, No Smoking Home, Open Floorplan, Pantry, Park, Quartz Counters, Schools Nearby, Vaulted Ceiling(s), Views, Walk-in Closet(s), Walking/bike Paths
Amenities
Golf Course, Playground, Shopping Nearby, Storage, Tennis Courts
Appliances
Dishwasher, Dryer, Garage Control(s), Microwave Hood Fan, Refrigerator, Stove(s), Washer, Window Coverings
Community
Agent details
Primary Agent
Primary Broker
Real Broker
Listing details
Days on REW
1 Day
MLS® Number
A2338202
Source
Pillar 9
Board
Calgary Real Estate Board
Is this your listing? Help it to stand out.

Mortgage Calculator

Estimated Payments
Purchase Price
Mortgage Total
Down Payment
Amortization
25 Years
Interest Rate
3.99%

Connect with our mortgage partner

Glenn Jorgensen

Glenn Jorgensen

EBS Modern Mortgage Group

No Fees, Great Rates - 15 minutes with us, could save you thousands.

Connect with a mortgage expert

The displayed rates are provided as guidance only, are not guaranteed, or are to be considered an approval of credit. Approval will be based solely on your personal situation. You are encouraged to speak with a Mortgage Professional for the most accurate information and to determine your eligibility.

Property Insights

Tuscany School
  • n/a
  • -
  • In Catchment
St. Basil Elementary/Junior High School
  • n/a
  • -
  • In Catchment
Twelve Mile Coulee School
  • n/a
  • -
  • In Catchment
Belvedere Parkway School
  • n/a
  • -
  • In Catchment
Eric Harvie School
  • n/a
  • -
  • In Catchment
École Du Nouveau-Monde
  • n/a
  • -
  • In Catchment
Start Outreach
  • n/a
  • -
  • In Catchment
Bowness High School
  • n/a
  • -
  • In Catchment
Scenic Acres School
  • n/a
  • -
  • In Catchment
Monsignor E. L. Doyle Elementary School
  • n/a
  • -
  • In Catchment
School catchments and distances are intended to be used as reference only. To verify enrolment eligibility for a property, contact the school directly.Report Incorrect Info
Listing data is subject to copyright, disclaimer, and additional requirements from the data provider. See our Terms of Use for terms applicable to this listing. Listing data was last updated on 2026-08-26.
We use cookies and other technologies for functionality, security, and to provide you with a personalized experience on our online services. By continuing to use our online services, you agree to our Privacy Policy and Terms of Use. For information on how to adjust your privacy settings, visit our Cookie Policy.
Dismiss

