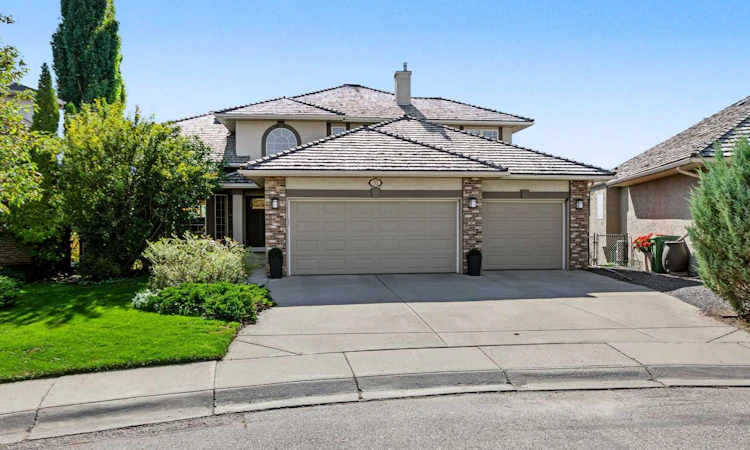
For Sale: 32 Mt Kidd Point SE, Calgary, AB - REW
Boost your listing
Listing featured. Your listing will be featured on REW.
View featured placement
$1,560,000
5 bd • 4 ba • 2543 sf • House

32 Se Mt Kidd PointCalgary, AB, T2Z 3C5

McKenzie Lake
  • 5 Bed
  • 4 Bath
  • 2543 Sqft
  • House

About this home

WOW! This spectacular ridge home in coveted McKenzie Lake offers breathtaking views, an exceptional floor plan, and an incredible amount of space for family living and entertaining. Overlooking the Bow River, mountains and golf course, this impressive home offers over 3900 square feet of developed living space, beautiful outdoor areas, and an enviable setting with walking paths right outside your backyard. The main floor welcomes you with a spacious foyer leading to a generous living room and large dining room—perfect for hosting family and friends. The gourmet kitchen is beautiful, featuring a 6-burner Viking gas range and fridge, large island, abundant granite counters and loads of cupboard space. There is also plenty of room for a kitchen table. The kitchen opens seamlessly to the family room, where vaulted ceilings, a gorgeous fireplace, soaring windows and beautiful built-ins create a warm and inviting gathering space. From here, step out onto the large balcony, complete with a gas line for the BBQ and spectacular views. Also on the main floor is a spacious office with built-ins galore, tucked away in a quiet area, providing the perfect work-from-home space. A convenient main floor laundry and mudroom offer excellent storage and easy access to the impressive triple-car garage. The garage features built-in storage to keep everything organized, plus a sports gear hoist—an ideal setup for an active family. Upstairs, the spacious primary suite is a peaceful retreat, complete with a large ensuite featuring a jetted tub and a large walk-in closet. Three more additional generously sized bedrooms share the main 4-piece bathroom, providing plenty of space for family and guests. The bright walk-out basement offers even more room to relax and entertain, with a fifth bedroom, a versatile flex room currently being enjoyed as an incredible home gym, and a full bathroom featuring a steam shower and heated floors. The large family room includes another gas fireplace and walk-out doors leading to the lower patio and backyard. Outside, the backyard is truly an oasis, beautifully landscaped with mature trees, lush plantings, a gorgeous water feature and irrigation system. With both upper and lower outdoor spaces, there are plenty of options for enjoying the views, entertaining, or simply relaxing in your own private retreat. Lovingly enjoyed and impeccably maintained by the original owners, this home has been thoughtfully updated over the years, including the kitchen, upstairs bathrooms, living room built-ins and laundry room. The two furnaces are approximately 7 years old, A/C on upper level and 2 hot water tanks are just 1 year old. And an added bonus—there is NO Poly-B plumbing and never was! Enjoy all that McKenzie Lake has to offer, including lake access and amenities, great schools, beautiful walking paths right outside your backyard that are even cleared in the winter, and a superb location with convenient access to transportation routes in all directions.
Listed by: Shannon Welsh-Moser, MaxWell Capital Realty

Home facts and features

Price details
List Price
Home facts
Bedrooms
5
Full Bathrooms
3
Partial Bathrooms
1
Parking Spaces
6
Property Type
House
Lot Size
7954 ft²
Frontage
37.40 sqft
Year Built
Built in 1999 (27 yrs old)
Style
2 Storey
Exterior Finish
Brick, Stucco, Wood Frame
Heating Type
Forced Air, Natural Gas
Cooling
Central Air
Basement Details
Full
Features
Bookcases, Clubhouse, Crown Molding, Deck, Fishing, Golf, Granite Counters, Lake, Main Level, No Smoking Home, Park, Patio, Playground, Schools Nearby, Shopping Nearby, Sidewalks, Street Lights, Walk-in Closet(s), Walking/bike Paths
Amenities
Clubhouse, Dog Park, Picnic Area, Playground
Appliances
Central Air Conditioner, Dishwasher, Dryer, Freezer, Garage Control(s), Gas Range, Microwave, Range Hood, Refrigerator, Washer, Water Softener
Community
Agent details
Primary Agent
Primary Broker
MaxWell Capital Realty
Secondary Agent
Secondary Broker
MaxWell Capital Realty
Listing details
Days on REW
1 Day
MLS® Number
A2348845
Source
Pillar 9
Board
Calgary Real Estate Board
Is this your listing? Help it to stand out.

Mortgage Calculator

Estimated Payments
Purchase Price
Mortgage Total
Down Payment
Amortization
25 Years
Interest Rate
3.99%

Connect with our mortgage partner

Gurkirat Athwal

Gurkirat Athwal

CIBC Mortgage

Mortgages, made clear. Bank-trained underwriting meets real estate expertise — for buyers, owners, and investors alike.

Connect with a mortgage expert

The displayed rates are provided as guidance only, are not guaranteed, or are to be considered an approval of credit. Approval will be based solely on your personal situation. You are encouraged to speak with a Mortgage Professional for the most accurate information and to determine your eligibility.

Property Insights

Blessed Cardinal Newman School
  • n/a
  • -
  • In Catchment
McKenzie Lake School
  • n/a
  • -
  • In Catchment
Cranston School
  • n/a
  • -
  • In Catchment
Christ The King Catholic School
  • n/a
  • -
  • In Catchment
Midsun School
  • n/a
  • -
  • In Catchment
Dr. George Stanley School
  • n/a
  • -
  • In Catchment
Fish Creek School
  • n/a
  • -
  • In Catchment
St. Sebastian Elementary School
  • n/a
  • -
  • In Catchment
Centennial High School
  • n/a
  • -
  • In Catchment
Our Lady Of The Rosary School
  • n/a
  • -
  • In Catchment
School catchments and distances are intended to be used as reference only. To verify enrolment eligibility for a property, contact the school directly.Report Incorrect Info
Listing data is subject to copyright, disclaimer, and additional requirements from the data provider. See our Terms of Use for terms applicable to this listing. Listing data was last updated on 2026-09-30.
We use cookies and other technologies for functionality, security, and to provide you with a personalized experience on our online services. By continuing to use our online services, you agree to our Privacy Policy and Terms of Use. For information on how to adjust your privacy settings, visit our Cookie Policy.
Dismiss

