For Sale: 32 Hamptons Crescent SE, Medicine Hat, AB - REW
Boost your listing
Listing featured. Your listing will be featured on REW.
View featured placement
$639,900
5 bd 3 ba 1620 sf House

32 Hamptons Crescent SEMedicine Hat, AB, T1B 0N7

  • 5 Bed
  • 3 Bath
  • 1620 Sqft
  • House

About this home

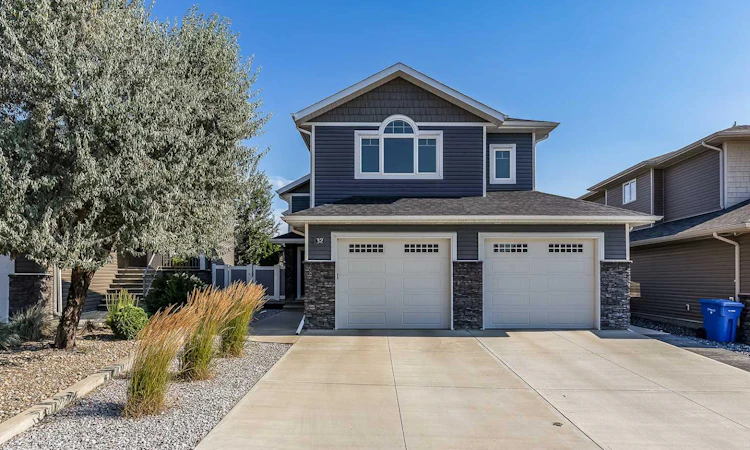
Immaculately maintained and fully developed, this 1,620sq ft modified bi-level has 5 bedrooms and 3 bathrooms, and you can move right in. Vaulted ceilings and large windows fill the open-concept main floor with natural light. The gas fireplace in the living room makes it the spot everyone ends up on a cool evening. The kitchen is made for gathering. It has maple cabinets, granite countertops, stainless steel appliances, a tiled backsplash, and a large island that opens to the living room, so the cook is part of the conversation. Two bedrooms and a full bath are on the main level. Upstairs, the primary retreat has a walk-in closet and a large ensuite with a vanity, soaker tub, and separate glass shower. It's a nice place to unwind at the end of the day. The finished basement gives everyone room to spread out. It has two more bedrooms, a laundry room, and a wide-open family room for movie nights, game days, or a kids' hangout. The heated double garage (27' x 24') is finished with epoxy flooring, so it's a comfortable place for projects and for getting out of the winter weather. Outside, the yard is fully landscaped and low-maintenance, with underground sprinklers, vinyl fencing, and a deck for summer barbecues. You get more time to enjoy it and less time on upkeep. Call today to book your showing!
Listed by: MACKENZIE JOHNSON, REAL BROKER

Home facts and features

Price details
List Price
Home facts
Bedrooms
5
Full Bathrooms
3
Parking Spaces
2
Property Type
House
Lot Size
4356 ft²
Frontage
39.00 ft
Year Built
Built in 2015 (11 yrs old)
Style
Modified Bi-Level
Heating Type
Forced Air
Cooling
Central Air
Basement Details
Full
Features
Back Yard, Gas, Granite Counters, In Basement, No Smoking Home, Other, Pantry, Park, See Remarks, Sidewalks
Amenities
Playground
Appliances
Central Air Conditioner, Dishwasher, Microwave Hood Fan, Refrigerator, Stove(s), Washer/Dryer, Window Coverings
Agent details
Primary Agent
Primary Broker
REAL BROKER
Listing details
Days on REW
1 Day
MLS® Number
A2347473
Source
Pillar 9
Board
Medicine Hat Real Estate Board Co-op
Is this your listing? Help it to stand out.

Mortgage Calculator

Estimated Payments
Purchase Price
Mortgage Total
Down Payment
Amortization
25 Years
Interest Rate
3.99%

Connect with our mortgage partner

Glenn Jorgensen

Glenn Jorgensen

EBS Modern Mortgage Group

No Fees, Great Rates - 15 minutes with us, could save you thousands.

Connect with a mortgage expert

The displayed rates are provided as guidance only, are not guaranteed, or are to be considered an approval of credit. Approval will be based solely on your personal situation. You are encouraged to speak with a Mortgage Professional for the most accurate information and to determine your eligibility.

Property Insights

Notre Dame Academy
  • n/a
  • -
Dr. Roy Wilson Learning Centre
  • n/a
  • -
École St. John Paul II School
  • n/a
  • -
St. Patrick's School
  • n/a
  • -
George Davison Elementary School
  • n/a
  • -
Crestwood School
  • n/a
  • -
Ross Glen School
  • n/a
  • -
Medicine Hat Christian School
  • n/a
  • -
Mother Teresa School
  • n/a
  • -
Southview Community School
  • n/a
  • -
School catchments and distances are intended to be used as reference only. To verify enrolment eligibility for a property, contact the school directly.Report Incorrect Info
Listing data is subject to copyright, disclaimer, and additional requirements from the data provider. See our Terms of Use for terms applicable to this listing. Listing data was last updated on 2026-09-24.
We use cookies and other technologies for functionality, security, and to provide you with a personalized experience on our online services. By continuing to use our online services, you agree to our Privacy Policy and Terms of Use. For information on how to adjust your privacy settings, visit our Cookie Policy.
Dismiss

