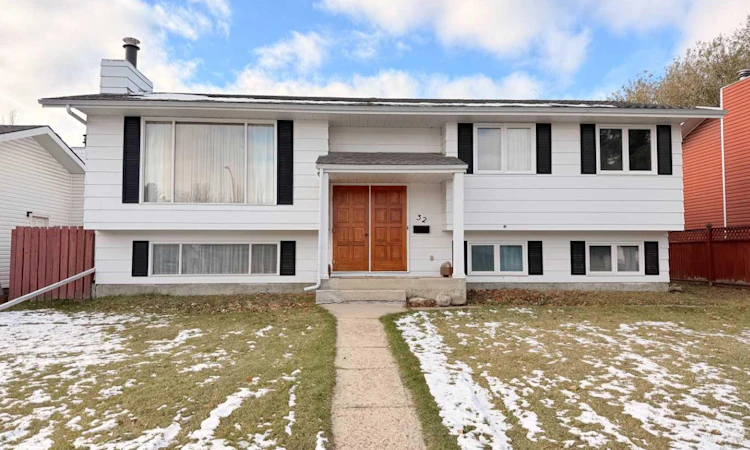
For Sale: 32 Asmundsen Avenue, Red Deer, AB - REW
Boost your listing
Listing featured. Your listing will be featured on REW.
View featured placement
$375,000
5 bd • 3 ba • 1214 sf • House

32 Asmundsen AvenueRed Deer, AB, T4R 1E9

  • 5 Bed
  • 3 Bath
  • 1214 Sqft
  • House

About this home

Space, potential and an oversized garage in established Anders Park! This five bedroom bi level offers a wonderful opportunity to make a home your own, with a generous layout, mature surroundings and plenty of room for your ideas. Whether you’re looking for your next family home or a property to update over time, there is plenty here to work with. The main floor welcomes you with a bright, spacious living room where a large picture window brings in natural light. The adjoining dining area provides room to gather with family and friends, with access to the rear deck for summer barbecues or a quiet morning coffee. The kitchen offers ample cabinetry and counter space, along with room for an everyday eating area. Three bedrooms complete this level, including a primary bedroom with its own two piece ensuite, plus a four piece main bathroom. Downstairs, large windows bring natural light into the developed basement. The generous family room features a brick faced wood burning fireplace that creates a natural focal point for a future refresh. Two additional bedrooms, a two piece bathroom, laundry and utility space, and a separate exterior entrance add flexibility to the layout. Outside, the large lot offers room to enjoy, garden or personalize. A long driveway extending from the front to the backyard provides additional parking and access to the impressive double detached garage. With two overhead doors, power and plenty of space for vehicles, tools and hobbies, the garage is a standout feature. Much of the home retains its original character and finishes, offering a chance to choose your own updates and bring your vision to life. An established Anders Park address, five bedroom layout and oversized garage make this an opportunity worth exploring!
Listed by: Shaun Steen, RE/MAX real estate central alberta

Home facts and features

Price details
List Price
Home facts
Bedrooms
5
Full Bathrooms
1
Partial Bathrooms
2
Parking Spaces
8
Property Type
House
Lot Size
7320 ft²
Frontage
61.00 sqft
Year Built
Built in 1977 (49 yrs old)
Style
Bi-Level
Exterior Finish
Composite Siding, Concrete, Wood Frame
Heating Type
Natural Gas, Forced Air
Basement Details
Full
Features
Balcony(s), Deck, In Basement, Laminate Counters, Playground, Schools Nearby, See Remarks, Sidewalks, Storage, Street Lights
Appliances
Dishwasher, Dryer, Range Hood, Refrigerator, Stove, Washer
Agent details
Primary Agent
Primary Broker
RE/MAX real estate central alberta
Listing details
Days on REW
1 Day
MLS® Number
A2355504
Source
Pillar 9
Board
Central Alberta REALTORS® Association
Is this your listing? Help it to stand out.

Mortgage Calculator

provided by REW Digital Ltd
Estimated Payments
Purchase Price
Mortgage Total
Down Payment
Amortization
25 Years
Interest Rate
3.99%

Connect with our mortgage partner

Glenn Jorgensen

Glenn Jorgensen

EBS Modern Mortgage Group

No Fees, Great Rates - 15 minutes with us, could save you thousands.

Connect with a mortgage expert

The displayed rates are provided as guidance only, are not guaranteed, or are to be considered an approval of credit. Approval will be based solely on your personal situation. You are encouraged to speak with a Mortgage Professional for the most accurate information and to determine your eligibility.

Property Insights

St. Elizabeth Seton School
  • n/a
  • -
  • In Catchment
George Wilbert Smith School
  • n/a
  • -
  • In Catchment
Annie L Gaetz School
  • n/a
  • -
  • In Catchment
Don Campbell Elementary School
  • n/a
  • -
  • In Catchment
École Secondaire Notre Dame High School
  • n/a
  • -
  • In Catchment
Mountview School
  • n/a
  • -
  • In Catchment
Hunting Hills High School
  • n/a
  • -
  • In Catchment
St. Thomas Aquinas School
  • n/a
  • -
  • In Catchment
Maryview School
  • n/a
  • -
  • In Catchment
St. Francis Of Assisi School
  • n/a
  • -
  • In Catchment
School catchments and distances are intended to be used as reference only. To verify enrolment eligibility for a property, contact the school directly.Report Incorrect Info
Listing data is subject to copyright, disclaimer, and additional requirements from the data provider. See our Terms of Use for terms applicable to this listing. Listing data was last updated on 2026-10-30.
We use cookies and other technologies for functionality, security, and to provide you with a personalized experience on our online services. By continuing to use our online services, you agree to our Privacy Policy and Terms of Use. For information on how to adjust your privacy settings, visit our Cookie Policy.
Dismiss