For Sale: 32 1 Avenue SW, Big Lakes County, AB - REW
Boost your listing
Listing featured. Your listing will be featured on REW.
View featured placement
$259,900
2 bd 3 ba 1219 sf House

32 1st Avenue SWBig Lakes County, AB, T0G 0X0

  • 2 Bed
  • 3 Bath
  • 1219 Sqft
  • House

About this home

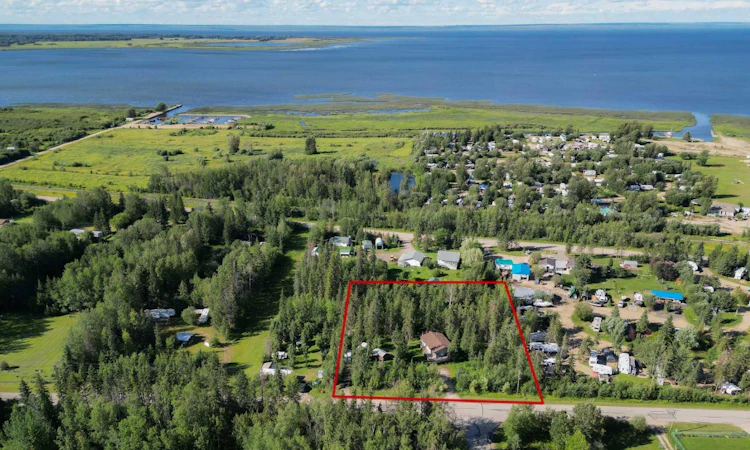
Welcome to Faust's best kept secret! Nestled in the trees, this property is situated on 3 lots in Faust surrounded by plenty of trees for privacy. This 1219 sq. ft. home features 2 nicely sized bedrooms and a healthy-sized den for an extra room or office. The primary features a walk-in closet, 4 Pc ensuite with a large soaker tub and separate shower. Spacious living room features a wood burning fireplace, the dining area has lots of natural light and access door to the deck, country style kitchen with island counter, lots of cabinets and a pantry. The partially finished basement has plenty of storage area, 8' ceilings, and a separate entrance. The utility room contains a newer furnace, boiler, hot water tank, HRV and central vac. In floor heat in the basement for backup heat! The house has a concrete foundation, double insulated inside and outside with fiberglass and R7. Very tightly sealed! New sump pump and shingles are 5-6 years old! Outdoors you will find a deck, firepit area and outdoor kitchen area. There is plenty of RV parking space for camping! This property has 2 driveways, both gated, and secured fencing around the perimeter of the entire property! Located only minutes from the MARINA on one of Alberta's most beautiful lakes, where the fishing and boating are great!! PRICED TO SELL!! A GREAT YEAR ROUND HOME OR SUMMER RETREAT! Note: A new sea-can and household furniture are negotiable.
Listed by: JUDY SAND, ROYAL LEPAGE PROGRESSIVE REALTY

Home facts and features

Price details
List Price
Home facts
Bedrooms
2
Full Bathrooms
2
Partial Bathrooms
1
Property Type
House
Lot Size
36591 ft²
Frontage
246.00 ft
Year Built
Built in 2005 (21 yrs old)
Style
Modular Home
Heating Type
In Floor,Forced Air,Natural Gas
Basement Details
Full
Features
Ceiling Fan(s), Closet Organizers, Fire Pit, Fishing, Gated, Glass Doors, High Ceilings, In Bathroom, Kitchen Island, Lake, Mantle, Many Trees, Outdoor Kitchen, Raised Hearth, Wood Burning
Appliances
Built-in Electric Range, Dishwasher, Dryer, Freezer, Refrigerator, Washer, Window Coverings
Agent details
Primary Agent
Primary Broker
ROYAL LEPAGE PROGRESSIVE REALTY
Listing details
Days on REW
59 Days
Property Views
19
MLS® Number
A2323518
Source
Pillar 9
Board
Alberta West REALTORS® Association
Is this your listing? Help it to stand out.

Mortgage Calculator

Estimated Payments
Purchase Price
Mortgage Total
Down Payment
Amortization
25 Years
Interest Rate
3.99%

Connect with our mortgage partner

Aamir Khalique

Aamir Khalique

Dominion Lending

Found a home you love? Let's get you pre-approved and mortgage-ready so you can shop with confidence and make stronger offers.

Connect with a mortgage expert

The displayed rates are provided as guidance only, are not guaranteed, or are to be considered an approval of credit. Approval will be based solely on your personal situation. You are encouraged to speak with a Mortgage Professional for the most accurate information and to determine your eligibility.

Property Insights

Alberta Distance Learning Centre
  • n/a
  • -
  • In Catchment
Pembina North Community School
  • n/a
  • -
  • In Catchment
Barrhead Composite High School
  • n/a
  • -
  • In Catchment
Barrhead Elementary School
  • n/a
  • -
  • In Catchment
Barrhead Outreach School
  • n/a
  • -
  • In Catchment
Westlock Outreach Centre
  • n/a
  • -
  • In Catchment
Pibroch Colony School
  • n/a
  • -
  • In Catchment
Sunny Bend Colony School
  • n/a
  • -
  • In Catchment
Westlock Elementary School
  • n/a
  • -
  • In Catchment
Richard F Staples Secondary School
  • n/a
  • -
  • In Catchment
School catchments and distances are intended to be used as reference only. To verify enrolment eligibility for a property, contact the school directly.Report Incorrect Info
Listing data is subject to copyright, disclaimer, and additional requirements from the data provider. See our Terms of Use for terms applicable to this listing. Listing data was last updated on 2026-08-31.
We use cookies and other technologies for functionality, security, and to provide you with a personalized experience on our online services. By continuing to use our online services, you agree to our Privacy Policy and Terms of Use. For information on how to adjust your privacy settings, visit our Cookie Policy.
Dismiss

