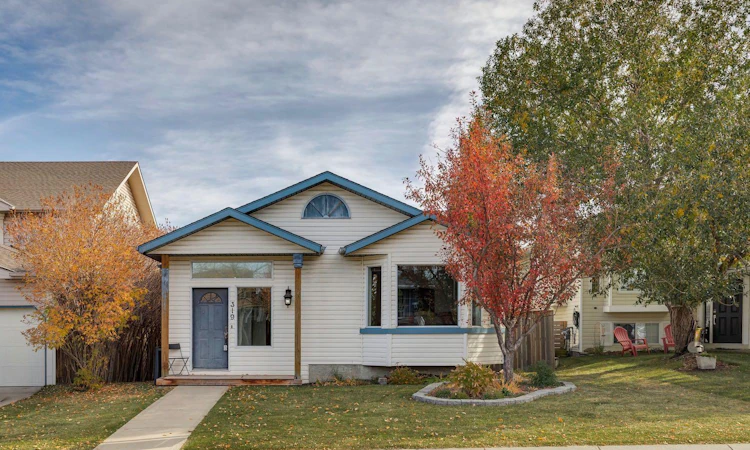
For Sale: 319 Sheep River Place, Okotoks, AB - REW
Boost your listing
Listing featured. Your listing will be featured on REW.
View featured placement
$529,900
3 bd • 3 ba • 1255 sf • House

319 Sheep River PlaceOkotoks, AB, T1S 1N7

  • 3 Bed
  • 3 Bath
  • 1255 Sqft
  • House

About this home

THIS HOUSE WILL SURPRISE YOU! VAULTED CEILINGS. SKYLIGHTS. A WALKOUT BASEMENT! Welcome to this incredible home on a cul-de-sac walking distance to Big Rock School. Over 1860 developed sq ft and another 550 sq ft unfinished in the basement awaiting your creative touch. POLY B REMOVED. This home is flooded with light from every angle, as it faces West and has an East backyard. NEW WINDOWS on the main level and primary bedroom. Solid oak HARDWOOD throughout the main level. Kitchen is bright and airy with vaulted ceilings and a skylight. Open to the dining room where a sizeable table fits easily. The living room has a great bay window facing the tree-lined street. Foyer is ideal for kids coming home with hooks and a full closet. Upstairs you will find 3 sizeable bedrooms. The primary bedroom boasts an ensuite bath and a massive walk in closet. Two kids rooms and another full bath round out this floor. The lower level features a cozy family room with CORNER GAS FIREPLACE and a WALKOUT TO THE YARD. The DOUBLE FRENCH DOORS let so much light in and make for wonderful yard access. An open concept rec space allows for your own interpretation of how to use the basement. Large finished storage and laundry room. Another full bathroom is on this level. Going down to the fourth level, you will find unfinished storage space and mechanicals. OVERSIZED 24X20 DETACHED GARAGE WITH 220 POWER, BACK LANE AND RV GATES for RV parking in the area next to the garage if you wish. NEW FENCE WITH DOUBLE TRAILER GATE. WINDOWS as specified (2024). **ALL POLY B REMOVED!** DECEMBER POSSESSION AVAILABLE- MOVE IN BEFORE CHRISTMAS! Your new home awaits you. Book your showing before this gem in Sheep River is gone!
Listed by: Natalie Mitchell, URBAN-REALTY.ca

Home facts and features

Price details
List Price
Home facts
Bedrooms
3
Full Bathrooms
3
Parking Spaces
2
Property Type
House
Lot Size
4725 ft²
Frontage
40.23 sqft
Year Built
Built in 1995 (31 yrs old)
Style
4 Level Split
Exterior Finish
Vinyl Siding
Heating Type
Central, Fireplace(s)
Basement Details
Full
Features
French Door, High Ceilings, In Basement, Laminate Counters, No Smoking Home, Pantry, Park, Playground, Schools Nearby, Shopping Nearby, Sidewalks, Skylight(s), Street Lights, Vaulted Ceiling(s), Vinyl Windows, Walking/bike Paths
Appliances
Dishwasher, Electric Range, Microwave, Range Hood, Refrigerator, Washer & Dryer
Agent details
Primary Agent
Primary Broker
URBAN-REALTY.ca
Listing details
Days on REW
1 Day
MLS® Number
A2351447
Source
Pillar 9
Board
Calgary Real Estate Board
Is this your listing? Help it to stand out.

Mortgage Calculator

Estimated Payments
Purchase Price
Mortgage Total
Down Payment
Amortization
25 Years
Interest Rate
3.99%

Connect with our mortgage partner

Gurkirat Athwal

Gurkirat Athwal

CIBC Mortgage

Mortgages, made clear. Bank-trained underwriting meets real estate expertise — for buyers, owners, and investors alike.

Connect with a mortgage expert

The displayed rates are provided as guidance only, are not guaranteed, or are to be considered an approval of credit. Approval will be based solely on your personal situation. You are encouraged to speak with a Mortgage Professional for the most accurate information and to determine your eligibility.

Property Insights

Big Rock School
  • n/a
  • -
St. Luke's Outreach Centre Okotoks
  • n/a
  • -
St. Luke's Outreach Centre Drumheller
  • n/a
  • -
St. Luke's Outreach Centre Brooks
  • n/a
  • -
Hub Okotoks
  • n/a
  • -
Foothills Composite High School
  • n/a
  • -
Alberta High School Of Fine Arts
  • n/a
  • -
Strathcona-Tweedsmuir School
  • n/a
  • -
Westmount School
  • n/a
  • -
Cameron Crossing School
  • n/a
  • -
School catchments and distances are intended to be used as reference only. To verify enrolment eligibility for a property, contact the school directly.Report Incorrect Info
Listing data is subject to copyright, disclaimer, and additional requirements from the data provider. See our Terms of Use for terms applicable to this listing. Listing data was last updated on 2026-10-09.
We use cookies and other technologies for functionality, security, and to provide you with a personalized experience on our online services. By continuing to use our online services, you agree to our Privacy Policy and Terms of Use. For information on how to adjust your privacy settings, visit our Cookie Policy.
Dismiss

