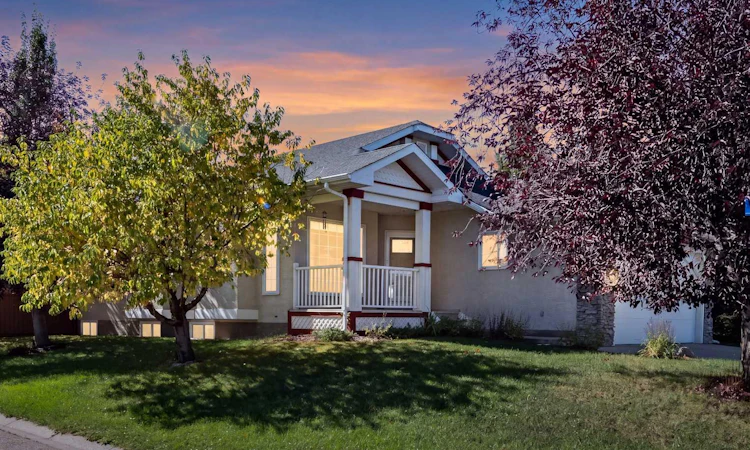
For Sale: 319 Cimarron Bay, Okotoks, AB - REW
Boost your listing
Listing featured. Your listing will be featured on REW.
View featured placement
$625,000
4 bd 3 ba 1362 sf House

319 Cimarron BayOkotoks, AB, T1S 1R6

  • 4 Bed
  • 3 Bath
  • 1362 Sqft
  • House

About this home

Welcome to 319 Cimarron Bay, a beautifully maintained corner-unit bungalow tucked into a quiet cul-de-sac in the established community of Cimarron. Offering 1,362 sq. ft. above grade, 4 bedrooms, 3 full bathrooms and a double attached garage, this thoughtfully designed home combines comfortable single-level living with the versatility of a fully developed lower level. Step inside to a bright and welcoming main floor filled with natural light. All main-floor windows have been replaced with triple-pane LUX windows, enhancing comfort, efficiency and year-round enjoyment. The kitchen is both functional and inviting, featuring granite countertops, an abundance of cabinetry providing exceptional storage, updated cabinet hardware, under-cabinet lighting, a garburator and new vinyl plank flooring. The open layout creates an easy flow between the kitchen, dining and living areas, making the space ideal for both everyday living and entertaining. The main level offers two bedrooms and two full bathrooms, including a spacious primary bedroom with its own 3-piece ensuite. New carpeting with upgraded underlay adds comfort throughout the main floor. A standout feature is the Assisto bathtub, now manufactured by Produits Neptune, an approximately $30,000 upgrade designed with comfort and accessibility in mind. All three toilets are also equipped with bidets for added convenience. The fully developed lower level expands the living space with two additional bedrooms, another full bathroom, a generous recreation area and an exceptionally large storage room—perfect for seasonal items, hobbies, sporting equipment and everything in between. Outside, enjoy a large, sunny south-facing backyard framed by mature trees that add privacy, greenery and a peaceful setting. A full-width rear deck extends the living space outdoors, providing plenty of room for barbecuing, entertaining or simply relaxing in the sunshine. The corner location enhances the sense of space, while the quiet cul-de-sac setting offers a welcome retreat from through traffic. The location is equally impressive, just steps from the natural beauty of the Sheep River valley, where scenic pathways, mature green spaces and the river corridor create a beautiful backdrop for walking, cycling and enjoying the outdoors. Parks, schools and everyday amenities are also close by, giving you the convenience of town living while keeping nature right at your doorstep. The home has also been professionally cleaned throughout, including professionally steam-cleaned carpets, and is truly move-in ready. With its bungalow layout, extensive upgrades, 4 bedrooms, 3 full bathrooms, double attached garage, fully developed basement, exceptional storage, full-width deck and large south-facing yard, 319 Cimarron Bay offers an outstanding combination of comfort, functionality and long-term livability.
Listed by: Scott Van Gaal, RE/MAX First

Home facts and features

Price details
List Price
Home facts
Bedrooms
4
Full Bathrooms
3
Parking Spaces
2
Property Type
House
Lot Size
6099 ft²
Frontage
59.09 ft
Year Built
Built in 1996 (30 yrs old)
Style
Bungalow
Heating Type
Forced Air,Natural Gas
Basement Details
Full
Features
Back Lane, Back Yard, Balcony, Built-in Features, Ceiling Fan(s), Central Vacuum, Corner Lot, Cul-de-Sac, Garden, Gas, Granite Counters, High Ceilings, In Unit, Landscaped, Lawn, Lighting, Main Level, Many Trees, No Smoking Home, Pantry, Park, Private, Private Yard, Schools Nearby, Sidewalks, Skylight(s), Street Lighting, Street Lights, Upper Level, Views, Vinyl Windows, Walking/bike Paths
Amenities
Golf Course, Playground, Shopping Nearby, Storage
Appliances
Dishwasher, Microwave Hood Fan, Range, Refrigerator, Washer/Dryer, Window Coverings
Agent details
Primary Agent
Primary Broker
RE/MAX First
Listing details
Days on REW
1 Day
MLS® Number
A2347336
Source
Pillar 9
Board
Calgary Real Estate Board
Is this your listing? Help it to stand out.

Mortgage Calculator

Estimated Payments
Purchase Price
Mortgage Total
Down Payment
Amortization
25 Years
Interest Rate
3.99%

Connect with our mortgage partner

Glenn Jorgensen

Glenn Jorgensen

EBS Modern Mortgage Group

No Fees, Great Rates - 15 minutes with us, could save you thousands.

Connect with a mortgage expert

The displayed rates are provided as guidance only, are not guaranteed, or are to be considered an approval of credit. Approval will be based solely on your personal situation. You are encouraged to speak with a Mortgage Professional for the most accurate information and to determine your eligibility.

Property Insights

St. John Paul II Collegiate
  • n/a
  • -
St. Mary's School
  • n/a
  • -
Foothills Composite High School
  • n/a
  • -
Alberta High School Of Fine Arts
  • n/a
  • -
Hub Okotoks
  • n/a
  • -
Cameron Crossing School
  • n/a
  • -
Westmount School
  • n/a
  • -
Strathcona-Tweedsmuir School
  • n/a
  • -
Okotoks Junior High School
  • n/a
  • -
Big Rock School
  • n/a
  • -
School catchments and distances are intended to be used as reference only. To verify enrolment eligibility for a property, contact the school directly.Report Incorrect Info
Listing data is subject to copyright, disclaimer, and additional requirements from the data provider. See our Terms of Use for terms applicable to this listing. Listing data was last updated on 2026-09-24.
We use cookies and other technologies for functionality, security, and to provide you with a personalized experience on our online services. By continuing to use our online services, you agree to our Privacy Policy and Terms of Use. For information on how to adjust your privacy settings, visit our Cookie Policy.
Dismiss

