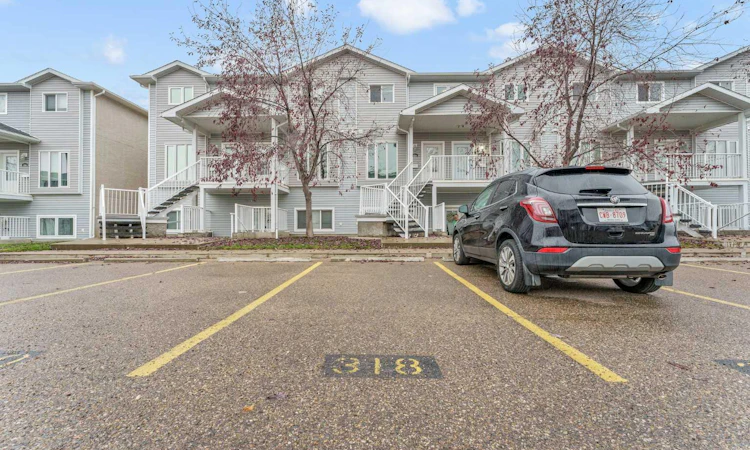
For Sale: 318 Northlands Pointe NE, Medicine Hat, AB - REW
Boost your listing
Listing featured. Your listing will be featured on REW.
View featured placement
$219,900
2 bd • 2 ba • 1066 sf • Townhouse

318 Ne Northlands PointeMedicine Hat, AB, T1C 0C1

  • 2 Bed
  • 2 Bath
  • 1066 Sqft
  • Townhouse

About this home

A Great Opportunity for First-Time Buyers, Families, or Investors! Looking for an affordable home in a convenient location? This well-cared-for 2-bedroom, 2-bathroom, two story condo offers a practical layout, comfortable living spaces, and easy access to everyday amenities. The main floor features a spacious living room with plenty of room to arrange your furniture and make yourself at home. The adjoining kitchen is both attractive and functional, offering granite countertops, generous cabinet space, and a dining area large enough to accommodate family meals or entertaining guests. A welcoming front entrance with a large coat closet adds to the home's functionality. Patio doors off the dining area open onto a covered deck, providing a great outdoor space to relax and enjoy the warmer months. You'll also appreciate the enclosed deck storage and additional storage tucked neatly beneath the stairs. The upper level offers two comfortable bedrooms with ample closet space, a full 4-piece bathroom, and the convenience of laundry located on the same floor as the bedrooms. One of the biggest advantages of this property is its location. Grocery shopping, restaurants, the Family Leisure Centre, and numerous other amenities are all within easy walking distance, making day-to-day living that much easier. Whether you're looking to get into the housing market, simplify your lifestyle, or expand your investment portfolio, this condo is worth considering. Move-in ready with room to make it your own, this property offers a great combination of value, location, and low-maintenance living.
Listed by: JASON CAVE, RE/MAX MEDALTA REAL ESTATE

Home facts and features

Price details
List Price
Strata Maintenance Fees
$276 Monthly
Home facts
Bedrooms
2
Full Bathrooms
1
Partial Bathrooms
1
Parking Spaces
1
Parking Details
Assigned
Property Type
Townhouse
Year Built
Built in 2007 (19 yrs old)
Style
2 and Half Storey
Exterior Finish
Concrete, Vinyl Siding, Wood Frame
Heating Type
Forced Air
Cooling
Central Air
Features
Deck, Front Porch, Granite Counters, In Unit Laundry, Playground, Schools Nearby, Shopping Nearby, Walking/bike Paths
Amenities
Visitor Parking
Appliances
Dishwasher, Microwave, Range, Refrigerator, Washer & Dryer
Agent details
Primary Agent
Primary Broker
RE/MAX MEDALTA REAL ESTATE
Listing details
Days on REW
3 Days
MLS® Number
A2354013
Source
Pillar 9
Board
Medicine Hat Real Estate Board Co-op
Is this your listing? Help it to stand out.

Mortgage Calculator

provided by REW Digital Ltd
Estimated Payments
Purchase Price
Mortgage Total
Down Payment
Amortization
25 Years
Interest Rate
3.99%

Connect with our mortgage partner

Aamir Khalique

Aamir Khalique

Dominion Lending

Found a home you love? Let's get you pre-approved and mortgage-ready so you can shop with confidence and make stronger offers.

Connect with a mortgage expert

The displayed rates are provided as guidance only, are not guaranteed, or are to be considered an approval of credit. Approval will be based solely on your personal situation. You are encouraged to speak with a Mortgage Professional for the most accurate information and to determine your eligibility.

Property Insights

Young Moms' School
  • n/a
  • -
Crescent Heights High School
  • n/a
  • -
Webster Niblock School
  • n/a
  • -
Dr. Ken Sauer School
  • n/a
  • -
Monsignor McCoy High School
  • n/a
  • -
St. Francis Xavier School
  • n/a
  • -
Vincent Massey School
  • n/a
  • -
St. Michael's School
  • n/a
  • -
Ymca Stay In School Career High School
  • n/a
  • -
Real McMan
  • n/a
  • -
School catchments and distances are intended to be used as reference only. To verify enrolment eligibility for a property, contact the school directly.Report Incorrect Info
Listing data is subject to copyright, disclaimer, and additional requirements from the data provider. See our Terms of Use for terms applicable to this listing. Listing data was last updated on 2026-11-04.
We use cookies and other technologies for functionality, security, and to provide you with a personalized experience on our online services. By continuing to use our online services, you agree to our Privacy Policy and Terms of Use. For information on how to adjust your privacy settings, visit our Cookie Policy.
Dismiss