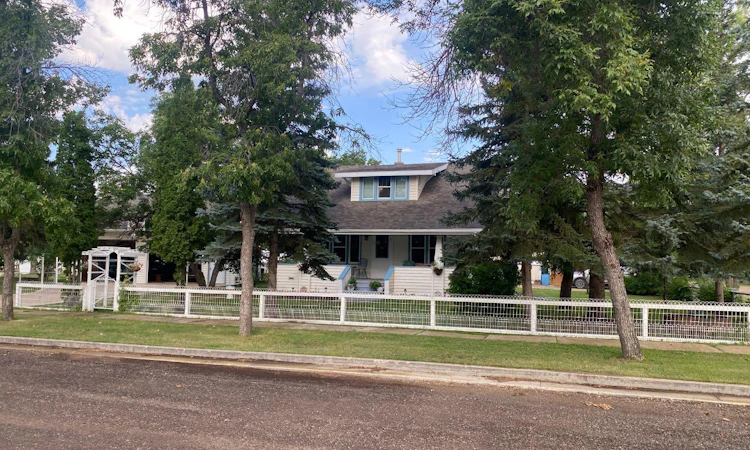
For Sale: 317 Main Street, Alliance, AB - REW
Boost your listing
Listing featured. Your listing will be featured on REW.
View featured placement
$279,500
5 bd 3 ba 1748 sf House

317 Main StreetAlliance, AB, T0B 0A0

  • 5 Bed
  • 3 Bath
  • 1748 Sqft
  • House

About this home

Historic Character & Modern Updates in Alliance, Alberta Step back in time while enjoying the comfort and updates of today in this beautifully maintained two-storey historic home in the welcoming village of Alliance, Alberta. Situated on four spacious lots, this charming property offers an incredible amount of space, character, and opportunity. The home features 5 bedrooms and 2½ bathrooms, with beautiful fir hardwood floors throughout and character that is difficult to replicate. Numerous major upgrades have already been completed, including all-new windows + Siding, updated wiring, new plumbing throughout, an updated furnace, a new sump pump, and shingles with an estimated 40-year life expectancy. The home has been lovingly cared for and is truly move-in ready. Outside, the property continues to impress. Enjoy the expansive 7’ x 28’ front veranda, perfect for relaxing and taking in the peaceful surroundings, along with a rear deck for entertaining. The spectacular yard features mature fruit trees and a garden area for those who enjoy growing their own produce. Check out the Western theme Bar with wood stove in the 10 by 20 shed in the back Yard. For the vehicle enthusiast, hobbyist, or anyone needing plenty of storage, there is an extra-large 28’ x 30’ heated detached double garage, plus an additional 10’ x 20’ detached single garage, a 10’ x 20’ rear carport, and plenty of room for RV parking. With the major work already completed, this is a rare opportunity to own a historic home that combines timeless character with important modern improvements. All appliances are included. There is so much to see and appreciate here—this one truly needs to be viewed in person to experience all that it has to offer!
Listed by: Russell Witham, Century 21 Leading

Home facts and features

Price details
List Price
Home facts
Bedrooms
5
Full Bathrooms
2
Partial Bathrooms
1
Parking Spaces
2
Property Type
House
Lot Size
17860 ft²
Frontage
120.00 ft
Year Built
Built in 1927 (99 yrs old)
Style
2 Storey
Heating Type
Forced Air,Natural Gas
Basement Details
Full
Features
Back Lane, Back Yard, Corner Lot, Electric, Few Trees, Landscaped, Lawn, Level, Main Level, Other, Pantry, Private Yard, Rectangular Lot, Yard Lights
Appliances
Dishwasher, Freezer, Garage Control(s), Microwave, Refrigerator, See Remarks, Stove, Washer/dryer Stacked, Window Coverings
Agent details
Primary Agent
Primary Broker
Century 21 Leading
Listing details
Days on REW
1 Day
MLS® Number
A2339736
Source
Pillar 9
Board
Central Alberta REALTORS® Association
Is this your listing? Help it to stand out.

Mortgage Calculator

Estimated Payments
Purchase Price
Mortgage Total
Down Payment
Amortization
25 Years
Interest Rate
3.99%

Connect with our mortgage partner

Levko Koper

Levko Koper

DLC Ratefair Mortgage

Retired pro hockey player bringing the same discipline, work ethic and winning mindset to help you secure the right mortgage and score a great rate.

Connect with a mortgage expert

The displayed rates are provided as guidance only, are not guaranteed, or are to be considered an approval of credit. Approval will be based solely on your personal situation. You are encouraged to speak with a Mortgage Professional for the most accurate information and to determine your eligibility.

Property Insights

Central High School Sedgewick
  • n/a
  • -
  • In Catchment
Allan Johnstone School
  • n/a
  • -
  • In Catchment
Amisk School
  • n/a
  • -
  • In Catchment
Highland View Colony School
  • n/a
  • -
  • In Catchment
Hughenden Public School
  • n/a
  • -
  • In Catchment
Daysland School
  • n/a
  • -
  • In Catchment
Holt Colony School
  • n/a
  • -
  • In Catchment
Irma School
  • n/a
  • -
  • In Catchment
Bawlf School
  • n/a
  • -
  • In Catchment
École Saint-Christophe
  • n/a
  • K - 12
  • In Catchment
School catchments and distances are intended to be used as reference only. To verify enrolment eligibility for a property, contact the school directly.Report Incorrect Info
Listing data is subject to copyright, disclaimer, and additional requirements from the data provider. See our Terms of Use for terms applicable to this listing. Listing data was last updated on 2026-08-24.
We use cookies and other technologies for functionality, security, and to provide you with a personalized experience on our online services. By continuing to use our online services, you agree to our Privacy Policy and Terms of Use. For information on how to adjust your privacy settings, visit our Cookie Policy.
Dismiss

