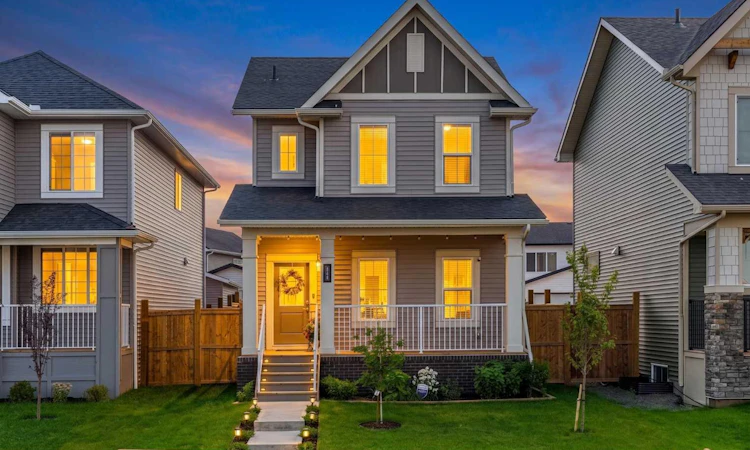
For Sale: 317 Ellen Park, Crossfield, AB - REW
Boost your listing
Listing featured. Your listing will be featured on REW.
View featured placement
$499,900
3 bd 3 ba 1324 sf House
317 Ellen Park
Street ViewDirections

317 Ellen ParkCrossfield, AB, T0M 0S0

  • 3 Bed
  • 3 Bath
  • 1324 Sqft
  • House

About this home

If you’re looking for a home that you can invite your friends for a BBQ instead of a work day, then this is the house for you! Wishing for a Double Garage? Already done! Hoping for a deck and fence? Already built! Don’t want to spend the rest of the summer landscaping? Grass, Shrubs and Trees are already planted! And, if it that wasn’t enough already, the upgraded 2 stage furnace with Central Air Conditioning will efficiently keep the home comfortable all year round! This certified GreenBuilt home was proudly built by McKee Homes in 2025, this builder’s standards are above the competition, and it’s easy to see the quality when you walk in the door. This home is situated on a quiet street, with an inviting front porch, a fully fenced sunny west facing backyard, and an insulated, double detached garage. The open main floor plan with a cozy gas fireplace and beautiful LVP flooring invites you into the home, with the living, dining and kitchen all filled with natural light from the ample windows throughout. The well planned Kitchen has a dedicated pantry, stunning & generous quartz countertops with room for stools, an upgraded gas range, over the range microwave, dishwasher and a french door refrigerator with water and ice dispensers. The main floor also has a dedicated laundry room and half bath smartly located just inside the rear entry. Upstairs you will find 2 bedrooms, a 4-piece bathroom, and a generous primary bedroom, complete with a double closet and ensuite. The lower level is ready for development, plumbing is roughed in. Water softener will keep your appliances and hot water tank running smoothly for years to come. Come take a look, you’ll love it!
Listed by: Trish Doble, Real Broker

Home facts and features

Price details
List Price
Home facts
Bedrooms
3
Full Bathrooms
2
Partial Bathrooms
1
Parking Spaces
2
Property Type
House
Lot Size
3485 ft²
Frontage
30.61 ft
Year Built
Built in 2025 (1 yrs old)
Style
2 Storey
Heating Type
Central,ENERGY STAR Qualified Equipment,Natural Gas
Cooling
Central Air
Basement Details
Full
Features
Back Lane, Bathroom Rough-in, Bbq Gas Line, Gas, Lawn, Living Room, Main Level, Open Floorplan, Private Yard, Rectangular Lot, Sidewalks, Smart Home, Vinyl Windows, Walking/bike Paths
Appliances
Central Air Conditioner, Dishwasher, Gas Range, Microwave Hood Fan, Refrigerator, Water Softener, Window Coverings
Agent details
Primary Agent
Primary Broker
Real Broker
Listing details
Days on REW
1 Day
MLS® Number
A2335126
Source
Pillar 9
Board
Calgary Real Estate Board
Is this your listing? Help it to stand out.

Mortgage Calculator

Estimated Payments
Purchase Price
Mortgage Total
Down Payment
Amortization
25 Years
Interest Rate
3.99%

Connect with our mortgage partner

Glenn Jorgensen

Glenn Jorgensen

EBS Modern Mortgage Group

No Fees, Great Rates - 15 minutes with us, could save you thousands.

Connect with a mortgage expert

The displayed rates are provided as guidance only, are not guaranteed, or are to be considered an approval of credit. Approval will be based solely on your personal situation. You are encouraged to speak with a Mortgage Professional for the most accurate information and to determine your eligibility.

Property Insights

Neudorf Colony School
  • n/a
  • -
  • In Catchment
Crossfield Elementary School
  • n/a
  • -
  • In Catchment
W. G. Murdoch School
  • n/a
  • -
  • In Catchment
Herons Crossing School
  • n/a
  • -
  • In Catchment
Airdrie Koinonia Christian School
  • n/a
  • -
  • In Catchment
École Edwards Elementary School
  • n/a
  • -
  • In Catchment
Our Lady Queen Of Peace Elementary School
  • n/a
  • -
  • In Catchment
George McDougall High School
  • n/a
  • -
  • In Catchment
Ralph McCall School
  • n/a
  • -
  • In Catchment
Atlas Learning Academy
  • n/a
  • -
  • In Catchment
School catchments and distances are intended to be used as reference only. To verify enrolment eligibility for a property, contact the school directly.Report Incorrect Info
Listing data is subject to copyright, disclaimer, and additional requirements from the data provider. See our Terms of Use for terms applicable to this listing. Listing data was last updated on 2026-08-07.
We use cookies and other technologies for functionality, security, and to provide you with a personalized experience on our online services. By continuing to use our online services, you agree to our Privacy Policy and Terms of Use. For information on how to adjust your privacy settings, visit our Cookie Policy.
Dismiss






