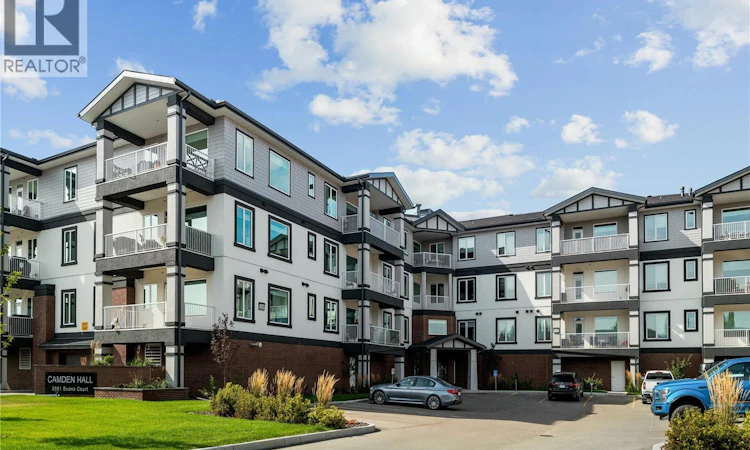
For Sale: 317-3581 Evans Court, Regina, SK - REW
Boost your listing
Listing featured. Your listing will be featured on REW.
View featured placement
$499,900
2 bd • 2 ba • 1205 sf • Apt/Condo
$499,900

317 3581 Evans CourtRegina, SK, S4S 7A3

  • 2 Bed
  • 2 Bath
  • 1205 Sqft
  • Apt/Condo

About this home

Welcome to 317-3581 Evans Court, a stunning 1205 sq ft 3rd-floor condo offering 2 bedrooms, 2 bathrooms, in-suite laundry, with 1 “underground” parking stall (ground level) and a secured storage room. Upon entering, you’ll be greeted by a home that is in better condition than the day it was purchased by the original owner, thanks to her meticulous care and thoughtful adjustments. The open-concept layout begins with a U-shaped kitchen featuring white cabinetry extending to the ceiling, stone countertops, stainless steel appliances, an eat-up peninsula, and timeless backsplash. The spacious dining area accommodates any size of table and is accented with a built-in desk space perfect for a coffee bar or to display your decor, tucked to the side. Flowing seamlessly into the living room, this North facing unit comes with a large, private, outdoor balcony with natural gas BBQ hookup. Down the hallway, you’ll find the laundry room and a 4-piece bathroom. The second bedroom, currently used as a TV room, offers plenty of space and versatility. The primary bedroom features a spacious walk-through closet that leads to a private en-suite, complete with dual sinks in the vanity for added storage and convenience. *Note the owned on demand hot water heater as a selling feature. Residents also enjoy dedicated visitor parking for 4 vehicles as well as access to a well-equipped lounge and fitness area on the second floor, perfect for hosting gatherings. The lounge includes a full kitchen, one large-screen TV, and a pool table. Ideally located close to Wascana Park, the Legislature, shopping, and bus routes, this condo offers both convenience and comfort. (id:63626)
Listed by: Shayla Ackerman, Salesperson, Royal LePage Saskatoon Real Estate

Home facts and features

Price details
List Price
$499,900
Gross Taxes for 2026
$5,548
Strata Maintenance Fees
$618 Monthly
Home facts
Bedrooms
2
Full Bathrooms
2
Parking Details
Heated Garage, Underground, Parking Space(s)
Property Type
Apt/Condo
Year Built
Built in 2020 (6 yrs old)
Title
Condo/Strata
Style
High rise
Heating Type
Forced air, Natural gas
Cooling
Central air conditioning
Features
Balcony, Irregular lot size
Amenities
Exercise Centre
Appliances
Dishwasher, Dryer, Garage door opener remote(s), Hood Fan, Intercom, Microwave, Refrigerator, Stove, Washer, Window Coverings
Agent details
Primary Agent
Shayla Ackerman
Primary Broker
Royal LePage Saskatoon Real Estate
Listing details
Days on REW
1 Day
MLS® Number
SK049298
Source
Canadian Real Estate Association

Is this your listing? Help it to stand out.

Building Information

Camden Hall Condominiums, Apt/Condo in Regina
STUNNING LOCATION, BY THE PARK Because there is such a thing as the perfect neighbourhood... When your just minutes from everything, you have more time to enjoy all of life’s precious moments. Create lasting memories with your family and friends in a neighbourhood that you’re proud to call home. Just a... more
Units:
0
Floors:
0
Built in:
2021
Active Listings:
2
Arkfield
Developer
9
Active Developments
1200+
Homes Built

Mortgage Calculator

Estimated Payments
Purchase Price
Mortgage Total
Down Payment
Amortization
25 Years
Interest Rate
3.99%

The displayed rates are provided as guidance only, are not guaranteed, or are to be considered an approval of credit. Approval will be based solely on your personal situation. You are encouraged to speak with a Mortgage Professional for the most accurate information and to determine your eligibility.

Property Insights

Regina Christian School
  • n/a
  • K - 12
  • In Catchment
Dr. Martin Leboldus High School
  • n/a
  • 9 - 12
  • In Catchment
Marion McVeety School
  • n/a
  • K - 8
  • In Catchment
École Monseigneur De Laval
  • n/a
  • K - 8
  • In Catchment
School catchments and distances are intended to be used as reference only. To verify enrolment eligibility for a property, contact the school directly.Report Incorrect Info
Listing data is subject to copyright, disclaimer, and additional requirements from the data provider. See our Terms of Use for terms applicable to this listing. Listing data was last updated on 2026-09-25.
We use cookies and other technologies for functionality, security, and to provide you with a personalized experience on our online services. By continuing to use our online services, you agree to our Privacy Policy and Terms of Use. For information on how to adjust your privacy settings, visit our Cookie Policy.
Dismiss


