For Sale: 316 5 Avenue, Medicine Hat, AB - REW
Boost your listing
Listing featured. Your listing will be featured on REW.
View featured placement
$375,000
3 bd 2 ba 1310 sf House

316 5th AvenueMedicine Hat, AB, T0K 0J0

  • 3 Bed
  • 2 Bath
  • 1310 Sqft
  • House

About this home

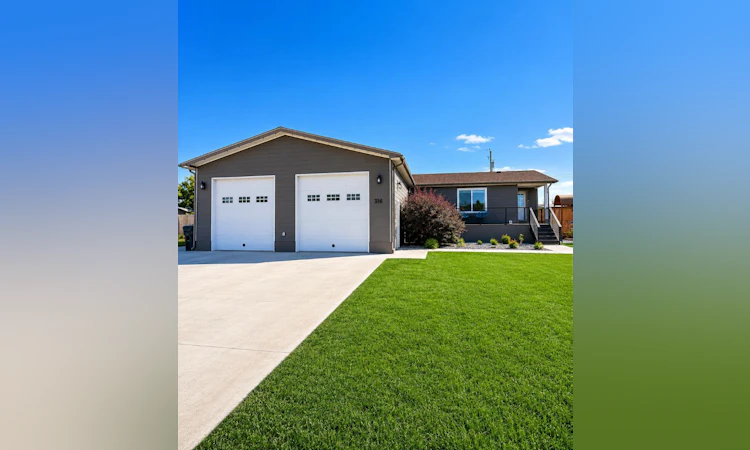
This incredible Burdett property is truly turn-key, and the pride of ownership is evident from the moment you arrive. Thoughtfully upgraded, exceptionally clean, and meticulously maintained, this is a home where you can simply move in and enjoy. Inside, fresh paint and an abundance of natural light create a bright, welcoming feel, while the high ceilings in the kitchen and dining area add to the sense of space. The home also features central A/C installed in 2020, central vacuum, a water softener, GFCI and wiring for a hot tub, and a brand-new roof completed this summer. The attention to detail continues outside. The beautifully manicured grass looks like it belongs on a golf course, complemented by underground sprinklers and extensive 6–8 inch thick concrete on the driveway. The newly installed composite decking leads to a fantastic glass sunroom, offering even more space to gather and entertain. Complete with a cooking hood and natural gas hookups, it's a great extension of the home's living space. Families will love the extensive playground setup, which stays with the property. This isn't just a small backyard playset—the large play structure and dedicated play area feature rubber matting underneath, creating a clean, finished and incredibly functional space for kids to enjoy. And for anyone who loves working on vehicles, projects or simply wants an exceptional shop space, the garage is a mechanic's dream. Built on its own concrete foundation, the heated garage features a new heater installed in 2025, tin-finished interior walls, a floor drain and an incredible amount of lighting, creating a bright and highly functional workspace. The home itself is built on piles with a crawl space and finished with durable Hardie Board siding. Add in alley access, the immaculate yard, extensive concrete, beautiful outdoor spaces and the long list of recent improvements, and you have a property where an incredible amount of thought, care and investment has already been done for you. Clean, bright, beautifully maintained and completely move-in ready—this Burdett home needs to be seen to be fully appreciated.
Listed by: Hans Bowden, Lethbridge Real Estate.com

Home facts and features

Price details
List Price
Home facts
Bedrooms
3
Full Bathrooms
2
Parking Spaces
2
Property Type
House
Lot Size
12633 ft²
Frontage
100.00 ft
Year Built
Built in 2013 (13 yrs old)
Style
Bungalow
Heating Type
Forced Air,Natural Gas
Cooling
Central Air
Basement Details
Crawl Space
Features
Back Lane, Back Yard, Balcony, Barbecue, Central Vacuum, Fire Pit, Gas, High Ceilings, Main Level, Schools Nearby
Amenities
Playground
Appliances
Dishwasher, Refrigerator, Stove, Washer/Dryer
Agent details
Primary Agent
Primary Broker
Lethbridge Real Estate.com
Listing details
Days on REW
2 Days
MLS® Number
A2341964
Source
Pillar 9
Board
Lethbridge & District Association of REALTORS®
Is this your listing? Help it to stand out.

Mortgage Calculator

Estimated Payments
Purchase Price
Mortgage Total
Down Payment
Amortization
25 Years
Interest Rate
3.99%

Connect with our mortgage partner

Glenn Jorgensen

Glenn Jorgensen

EBS Modern Mortgage Group

No Fees, Great Rates - 15 minutes with us, could save you thousands.

Connect with a mortgage expert

The displayed rates are provided as guidance only, are not guaranteed, or are to be considered an approval of credit. Approval will be based solely on your personal situation. You are encouraged to speak with a Mortgage Professional for the most accurate information and to determine your eligibility.

Property Insights

Burdett School
  • n/a
  • -
School catchments and distances are intended to be used as reference only. To verify enrolment eligibility for a property, contact the school directly.Report Incorrect Info
Listing data is subject to copyright, disclaimer, and additional requirements from the data provider. See our Terms of Use for terms applicable to this listing. Listing data was last updated on 2026-09-04.
We use cookies and other technologies for functionality, security, and to provide you with a personalized experience on our online services. By continuing to use our online services, you agree to our Privacy Policy and Terms of Use. For information on how to adjust your privacy settings, visit our Cookie Policy.
Dismiss

