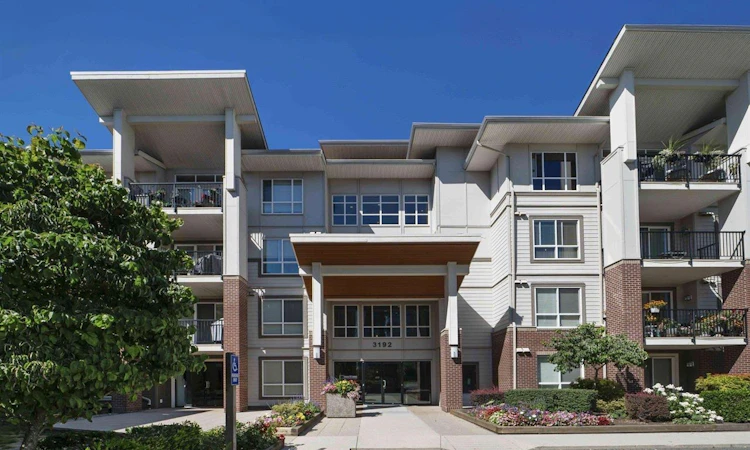
For Sale: 316-3192 Gladwin Road, Abbotsford, BC - REW
Boost your listing
Listing featured. Your listing will be featured on REW.
View featured placement
$479,000
2 bd 2 ba 932 sf Apt/Condo

316 - 3192 Gladwin RoadAbbotsford, BC, V2T 6M9

Abbotsford West
  • 2 Bed
  • 2 Bath
  • 932 Sqft
  • Apt/Condo

About this home

This bright and beautifully designed 2-bedroom plus den, 2-bathroom home features an excellent floor plan in a prime location. The open-concept kitchen and dining area are highlighted by dark shaker cabinets, granite countertops, and stainless steel appliances, offering both style and functionality. South-facing windows and a patio fill the home with natural light, while the stone-accented fireplace adds warmth. The bedrooms are thoughtfully placed on opposite sides for privacy, with the primary offering a walk-through closet and private ensuite. The versatile den suits a home office or extra storage. In-suite laundry includes full-size stacked appliances. This Brooklyn strata home comes with a secured parking stall, a storage locker, and access to an amenities room for private gatherings.
Listed by: Harjit Heir PREC*, eXp Realty of Canada, Inc.

Home facts and features

Price details
List Price
Gross Taxes for 2026
$2,246
Strata Maintenance Fees
$465
Home facts
Bedrooms
2
Full Bathrooms
2
Parking Spaces
1
Parking Details
Underground, Front Access, Concrete
Property Type
Apt/Condo
Year Built
Built in 2012 (14 yrs old)
Title
Freehold Strata
Heating Type
Baseboard, Electric
Features
Elevator, Gated, Independent Living, Shopping Nearby, Storage
Amenities
Clubhouse, Hot Water, Maintenance Grounds, Management, Recreation Facilities, Sewer, Snow Removal, Trash, Water, Wheelchair Access
Appliances
Dishwasher, Refrigerator, Stove, Washer & Dryer
Community
Agent details
Primary Agent
Primary Broker
eXp Realty of Canada, Inc.
Listing details
Days on REW
1 Day
MLS® Number
R3156163
Source
GVR, FVREB, CADREB, BCNREB
Board
Fraser Valley Real Estate Board

Is this your listing? Help it to stand out.

Building Information

Brooklyn, Apt/Condo in Abbotsford West
Brooklyn Condominiums offers a comfortable, secure, gated, community lifestyle in an unbeatable, central Abbotsford location.
Units:
87
Floors:
4
Built in:
2012
Active Listings:
5
Quantum Properties
Developer
1
Active Developments

Mortgage Calculator

Estimated Payments
Purchase Price
Mortgage Total
Down Payment
Amortization
25 Years
Interest Rate
3.99%

Connect with our mortgage partner

Aamir Khalique

Aamir Khalique

Dominion Lending

Found a home you love? Let's get you pre-approved and mortgage-ready so you can shop with confidence and make stronger offers.

Connect with a mortgage expert

The displayed rates are provided as guidance only, are not guaranteed, or are to be considered an approval of credit. Approval will be based solely on your personal situation. You are encouraged to speak with a Mortgage Professional for the most accurate information and to determine your eligibility.

Property Insights

John MacLure School
  • Public
  • Pre-K - 5
  • In Catchment
W J Mouat Secondary School
  • Public
  • 9 - 12
  • In Catchment
Chief Dan George Middle School
  • Public
  • 6 - 8
Cornerstone Christian School
  • Independent
  • K - 9
Colleen and Gordie Howe Middle School
  • Public
  • 6 - 8
Dogwood School
  • Independent
  • 3 - 12
ASIA - North Poplar School
  • Public
  • K - 5
Mennonite Educational Institute
  • Independent
  • K - 12
Abbotsford Traditional School
  • Public
  • 9 - 12
St James School
  • Independent
  • K - 7
School catchments and distances are intended to be used as reference only. To verify enrolment eligibility for a property, contact the school directly.Report Incorrect Info
Sales History data is from public records.
Listing data is subject to copyright, disclaimer, and additional requirements from the data provider. See our Terms of Use for terms applicable to this listing. Listing data was last updated on 2026-08-17.
We use cookies and other technologies for functionality, security, and to provide you with a personalized experience on our online services. By continuing to use our online services, you agree to our Privacy Policy and Terms of Use. For information on how to adjust your privacy settings, visit our Cookie Policy.
Dismiss
