For Sale: 315 Thistle Way, Strathmore, AB - REW
Boost your listing
Listing featured. Your listing will be featured on REW.
View featured placement
$459,900
4 bd 3 ba 1356 sf House

315 Thistle WayStrathmore, AB, T1P 1C7

  • 4 Bed
  • 3 Bath
  • 1356 Sqft
  • House

About this home

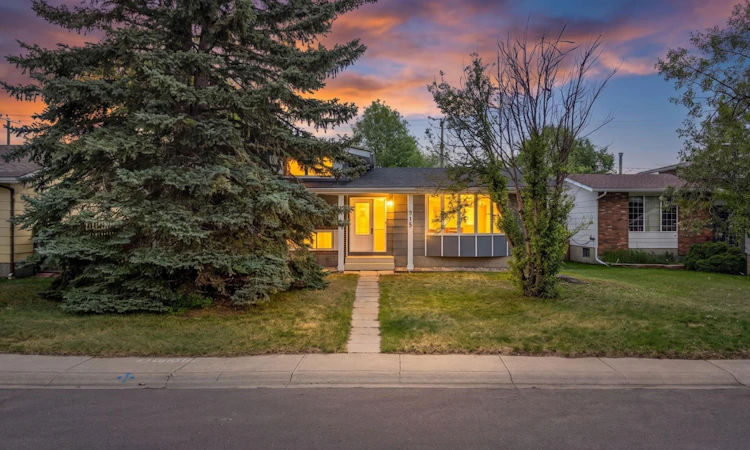
This exceptional property offers over 2,500 sq ft of interior living space in excellent condition on a highly desirable 60-foot-wide lot in an established neighborhood with mature trees—a rare find that cannot be replicated in newer communities. The property features an oversized heated garage with workshop, plus abundant parking and space for a 35-foot RV, vehicles, toys, and recreational equipment. The home showcases quality craftsmanship with beautiful hardwood floors and spacious rooms throughout, with the three upper bedrooms generous in size and the primary bedroom featuring a full ensuite—an extremely rare luxury only available in the larger, high-end homes of this era. The third level boasts large windows, a gas fireplace, and a roughed-in bathroom ready for future development if desired. The fourth level includes a nearly finished bedroom and abundant additional space for storage or whatever your vision requires. The expansive backyard has barely been dented by the garage and RV parking, offering privacy and established character that would take decades to achieve in newer developments. This home represents a rare opportunity to own a substantial, quality-built property with exceptional lot size, premium garage space, and versatility in a sought-after established neighborhood. For this price range, you simply won't find better value. Book a private viewing at your convenience.
Listed by: Tom Sherry, CIR Realty

Home facts and features

Price details
List Price
Home facts
Bedrooms
4
Full Bathrooms
2
Partial Bathrooms
1
Parking Spaces
2
Property Type
House
Lot Size
6534 ft²
Frontage
60.17 ft
Year Built
Built in 1977 (49 yrs old)
Style
4 Level Split
Heating Type
Forced Air,Natural Gas
Pool
Pool
Basement Details
Full
Features
Back Lane, Back Yard, Brick Facing, Ceiling Fan(s), Gas, Landscaped, Level, Main Level, Private Yard, Rectangular Lot, Schools Nearby, Treed
Amenities
Golf Course, Playground, Shopping Nearby, Storage
Appliances
Dishwasher, Garage Control(s), Refrigerator, Stove, Washer/Dryer, Window Coverings
Agent details
Primary Agent
Primary Broker
CIR Realty
Listing details
Days on REW
1 Day
MLS® Number
A2341795
Source
Pillar 9
Board
Calgary Real Estate Board
Is this your listing? Help it to stand out.

Mortgage Calculator

Estimated Payments
Purchase Price
Mortgage Total
Down Payment
Amortization
25 Years
Interest Rate
3.99%

Connect with our mortgage partner

Aamir Khalique

Aamir Khalique

Dominion Lending

Found a home you love? Let's get you pre-approved and mortgage-ready so you can shop with confidence and make stronger offers.

Connect with a mortgage expert

The displayed rates are provided as guidance only, are not guaranteed, or are to be considered an approval of credit. Approval will be based solely on your personal situation. You are encouraged to speak with a Mortgage Professional for the most accurate information and to determine your eligibility.

Property Insights

École Brentwood Elementary School
  • n/a
  • -
Anchors Outreach School
  • n/a
  • -
George Freeman School
  • n/a
  • -
Golden Hills Learning Academy
  • n/a
  • -
Sacred Heart Academy
  • n/a
  • -
Holy Cross Collegiate
  • n/a
  • -
Crowther Memorial Junior High School
  • n/a
  • -
Strathmore High School
  • n/a
  • -
Westmount School
  • n/a
  • -
Wheatland Elementary School
  • n/a
  • -
School catchments and distances are intended to be used as reference only. To verify enrolment eligibility for a property, contact the school directly.Report Incorrect Info
Listing data is subject to copyright, disclaimer, and additional requirements from the data provider. See our Terms of Use for terms applicable to this listing. Listing data was last updated on 2026-09-03.
We use cookies and other technologies for functionality, security, and to provide you with a personalized experience on our online services. By continuing to use our online services, you agree to our Privacy Policy and Terms of Use. For information on how to adjust your privacy settings, visit our Cookie Policy.
Dismiss

