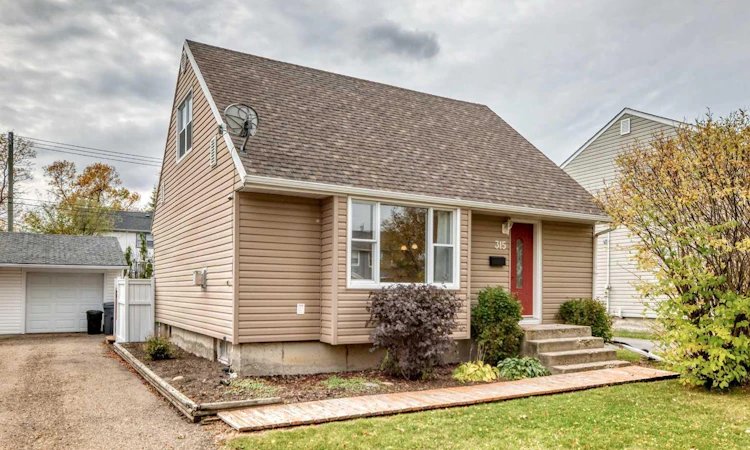
For Sale: 315 Spruce Street, Red Deer County, AB - REW
Boost your listing
Listing featured. Your listing will be featured on REW.
View featured placement
$315,000
2 bd • 1 ba • 1024 sf • House

315 Spruce StreetRed Deer County, AB, T4S 1V4

  • 2 Bed
  • 1 Bath
  • 1024 Sqft
  • House

About this home

Character, Charm & Thoughtful Updates in Springbrook If you’ve been looking for an affordable character home where much of the work has already been done, this charming Springbrook may check the boxes. Ideally situated on one of the community’s desirable streets, this home offers a great combination of character, comfort and practical updates. The kitchen is a standout, featuring warm hickory cabinetry, full tile backsplash, corner pantry, and a stylish eating bar complemented by pendant lighting. The bright dining area provides plenty of room for family meals or entertaining, while the living room offers a cozy place to relax around the gas fireplace. Upstairs are 2 spacious bedrooms both with character roof lines. Additional updates including a furnace, new hot water tank in September 2026, updated entry door and an interior weeping tile system installed by Basement Systems at an approximate cost of $9,000 — an important improvement for added peace of mind. Outside, the fenced and landscaped yard creates a welcoming outdoor space, complete with a large south facing deck while the single detached garage adds convenient parking and storage. Located just minutes from Red Deer with City transit available, this is an excellent opportunity to enjoy the character and charm of Springbrook without taking on a major renovation project. A home with personality, practical updates and a location that makes everyday living easy.
Listed by: Karrie-Anne Brewster, RE/MAX real estate central alberta

Home facts and features

Price details
List Price
Home facts
Bedrooms
2
Full Bathrooms
1
Parking Spaces
3
Property Type
House
Lot Size
5170 ft²
Frontage
45.00 sqft
Year Built
Built in 1954 (72 yrs old)
Style
2 Storey
Exterior Finish
Vinyl Siding
Heating Type
Mid Efficiency
Basement Details
Full
Features
Airport/runway, Deck, In Basement, Kitchen Island, Laminate Counters, Playground, Storage, Vinyl Windows
Appliances
Dishwasher, Microwave, Oven, Refrigerator, Washer & Dryer
Agent details
Primary Agent
Primary Broker
RE/MAX real estate central alberta
Listing details
Days on REW
3 Days
MLS® Number
A2347189
Source
Pillar 9
Board
Central Alberta REALTORS® Association
Is this your listing? Help it to stand out.

Mortgage Calculator

Estimated Payments
Purchase Price
Mortgage Total
Down Payment
Amortization
25 Years
Interest Rate
3.99%

Connect with our mortgage partner

Aamir Khalique

Aamir Khalique

Dominion Lending

Found a home you love? Let's get you pre-approved and mortgage-ready so you can shop with confidence and make stronger offers.

Connect with a mortgage expert

The displayed rates are provided as guidance only, are not guaranteed, or are to be considered an approval of credit. Approval will be based solely on your personal situation. You are encouraged to speak with a Mortgage Professional for the most accurate information and to determine your eligibility.

Property Insights

Penhold Crossing Secondary School
  • n/a
  • -
  • In Catchment
Penhold Elementary School
  • n/a
  • -
  • In Catchment
Jessie Duncan Elementary School
  • n/a
  • -
  • In Catchment
Gasoline Alley Career High School
  • n/a
  • -
  • In Catchment
School Within A College
  • n/a
  • -
  • In Catchment
Don Campbell Elementary School
  • n/a
  • -
  • In Catchment
Westpark Middle School
  • n/a
  • -
  • In Catchment
George Wilbert Smith School
  • n/a
  • -
  • In Catchment
École La Prairie
  • n/a
  • -
  • In Catchment
West Park Elementary School
  • n/a
  • -
  • In Catchment
School catchments and distances are intended to be used as reference only. To verify enrolment eligibility for a property, contact the school directly.Report Incorrect Info
Listing data is subject to copyright, disclaimer, and additional requirements from the data provider. See our Terms of Use for terms applicable to this listing. Listing data was last updated on 2026-09-28.
We use cookies and other technologies for functionality, security, and to provide you with a personalized experience on our online services. By continuing to use our online services, you agree to our Privacy Policy and Terms of Use. For information on how to adjust your privacy settings, visit our Cookie Policy.
Dismiss

